785 Northstar Ct
785 Northstar Ct
785 Northstar Ct
785 Northstar Ct
785 Northstar Ct
785 Northstar Ct
785 Northstar Ct
785 Northstar Ct
785 Northstar Ct
785 Northstar Ct
785 Northstar Ct
785 Northstar Ct
785 Northstar Ct
785 Northstar Ct
785 Northstar Ct
785 Northstar Ct
785 Northstar Ct
785 Northstar Ct
785 Northstar Ct
VIEW PHOTOS
Courtesy of Coldwell Banker Realty-Boulder, David Janis Listing Contact: 3034425001 
$7,500,000

785 Northstar Ct

6 Beds 6 Baths 6,032 Sq.Ft. 0.34 Acres

Description

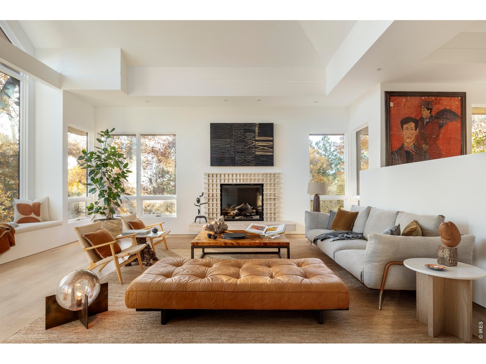
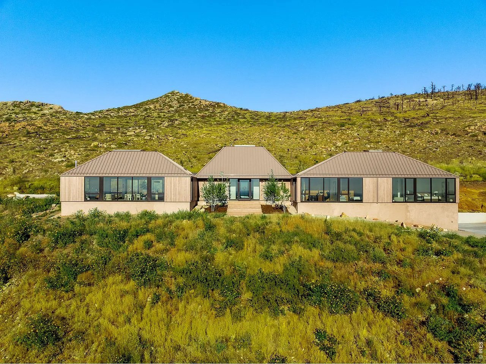
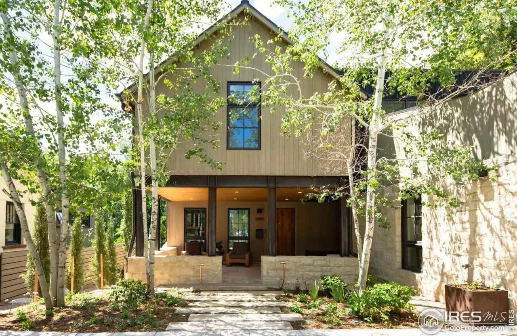
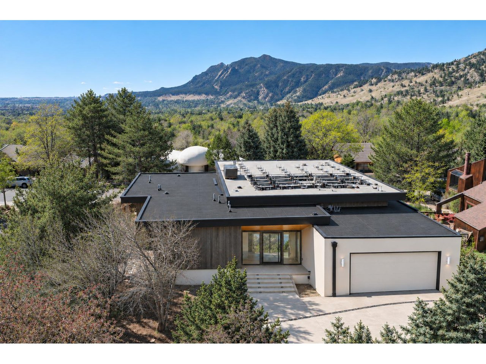
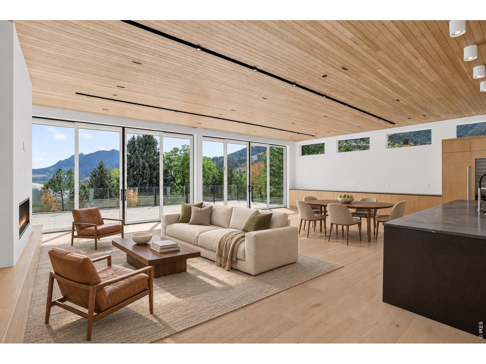
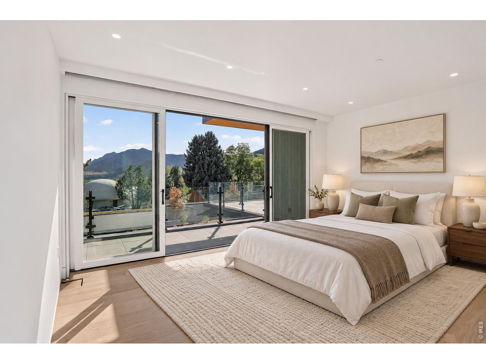
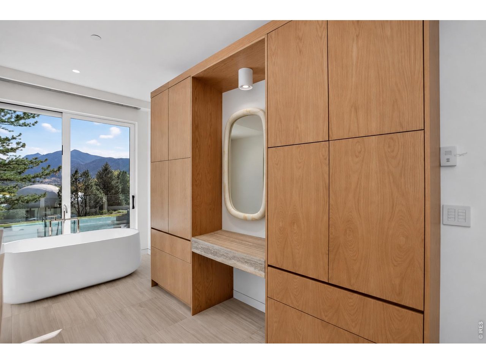
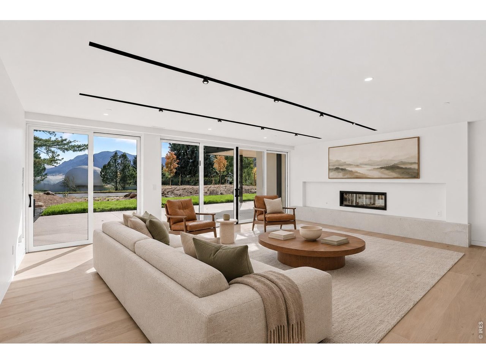
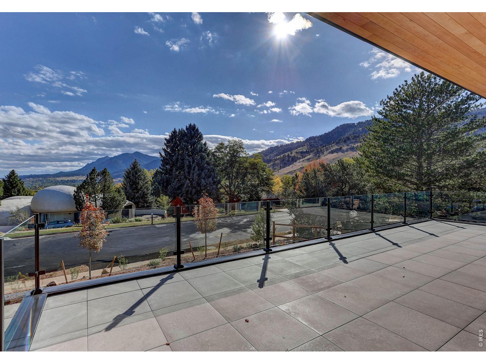
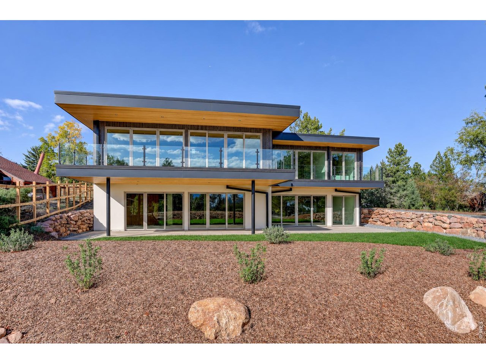
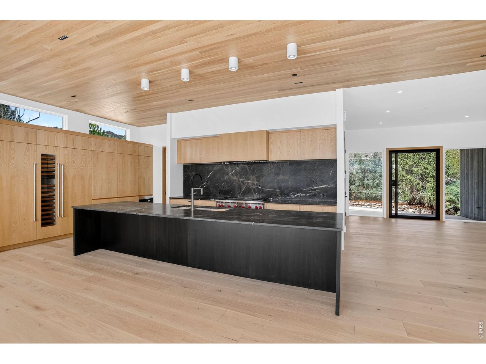
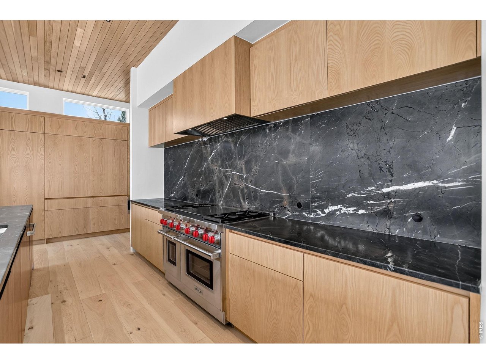
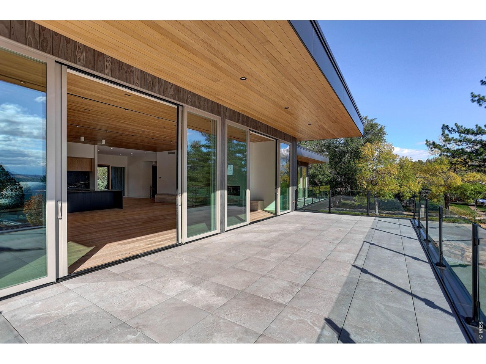
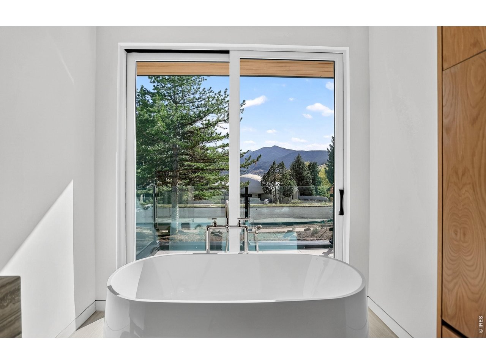
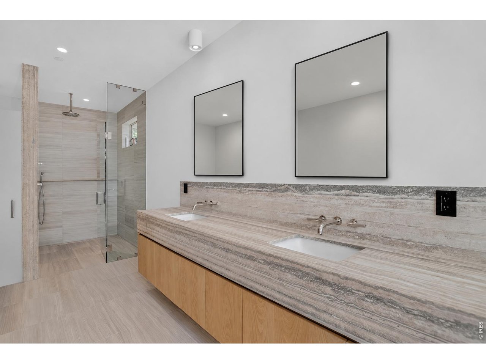
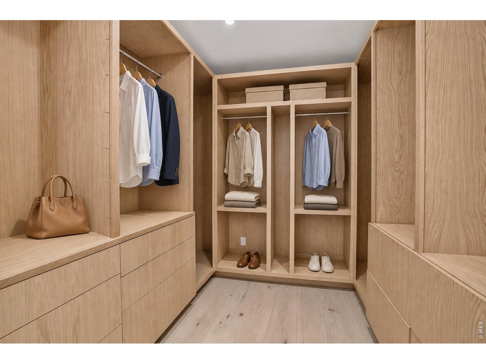
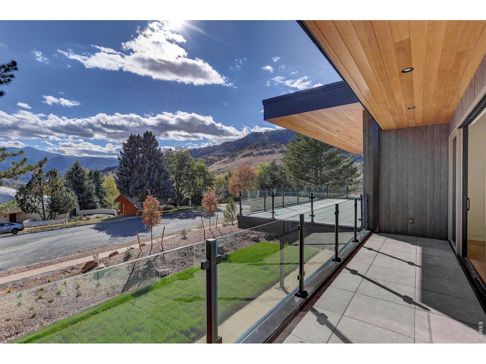
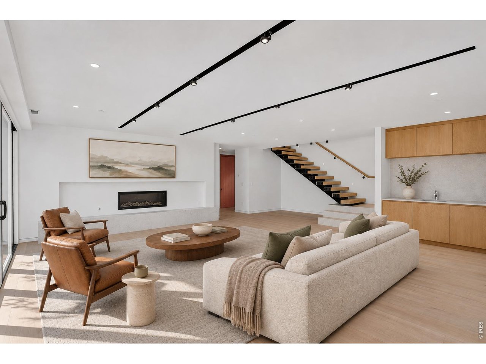
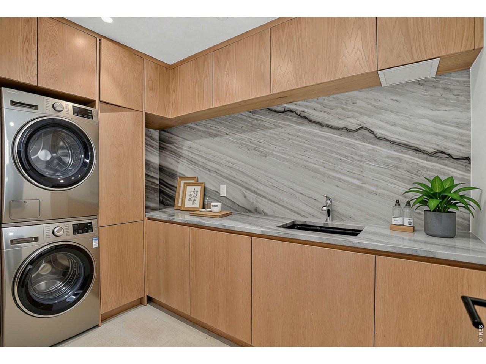
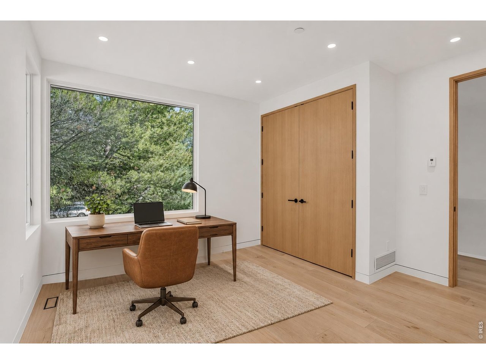
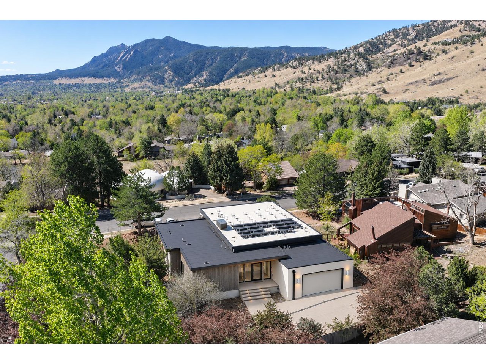
Janis Development, in collaboration with Dodds-Studio, delivers custom construction with iconic Flatirons views, refined craftsmanship, and innovative design. Premier materials include custom cabinetry, solid white oak doors, Baldwin hardware, and Waterworks plumbing fixtures. Architectural lighting features Lutron controls, seamless plaster detailing, and custom lighting by Light & Green, while Sub-Zero and Wolf appliances anchor the chef's kitchen. Natural materials-including limestone, sandstone, granite, quartzite, and travertine-are used throughout. Targeting net-zero energy, the residence is located in the coveted Linden Park neighborhood on an approximately 1/3-acre corner lot within a private enclave of just 37 homes. Residents enjoy shared access to a community clubhouse, pool, tennis courts, and sand volleyball court. The setting is exceptionally quiet, with open-space hiking and biking trails just outside your door, an easy walk to Wonderland and Maxwell Lakes, and convenient access to Pearl Street and downtown Boulder.

Share Property

Location

785 Northstar Ct, Boulder, CO 80304

Status

Sold

Date Sold

November 19, 2026
John Canova

John Canova

TITLE

Real Estate Agent

Property Amenities

Interior
Fireplace Two or More, Gas, Living Room, Family Room, Basement
Appliances Gas Range, Dishwasher, Refrigerator, Microwave, Fire Alarm
Flooring Wood
Total Bedrooms: 6
Half Bathrooms: 1
Three-Quarter Bathrooms: 2
Full Bathrooms: 3
Other Interior Features Eat-in Kitchen, Separate Dining Room, Cathedral Ceiling(s), Open Floorplan, Natural Woodwork, Walk-In Closet(s), Washer/Dryer Hookup, Kitchen Island, High Ceilings
Area & Lot
Lot Area 0.34 Acres
Living area 6,032 Sq.Ft.
MLS® ID 1072306
Year Built 2026
School District Boulder Valley Dist RE2
High School Boulder
Middle School Centennial
Elementary School Foothill
View Description Hills,Plains View,City
Type Residential
Status Sold
Date Sold November 19, 2026
Exterior
Stories 2
Air conditioning Central Air
Heat type Heat Pump, Radiant, 2 or more Heat Sources
Water Source Public
Garage Space 2.0
Security Features Fire Sprinkler System, Fire Alarm
Sewer Public Sewer
Other Exterior Features Sprinkler System, Balcony, Oversized Garage
Parking Attached
Lot Features Corner Lot, Deciduous Trees, Sloping Lot, House Faces South, City Limits, Paved, Curbs, Sidewalks
Roof Metal, Rubber, Flat
Utilities Natural Gas Available, Electricity Available
Finance
Sales Price $7,500,000
HOA Fees $4,770 yearly
Real Estate Tax $12,624 yearly

Close In Mountains

The tranquility of nature with the convenience of city amenities.
Work With John

Work With John

Team up with John to ensure your next Boulder Real Estate Transaction is a Success.