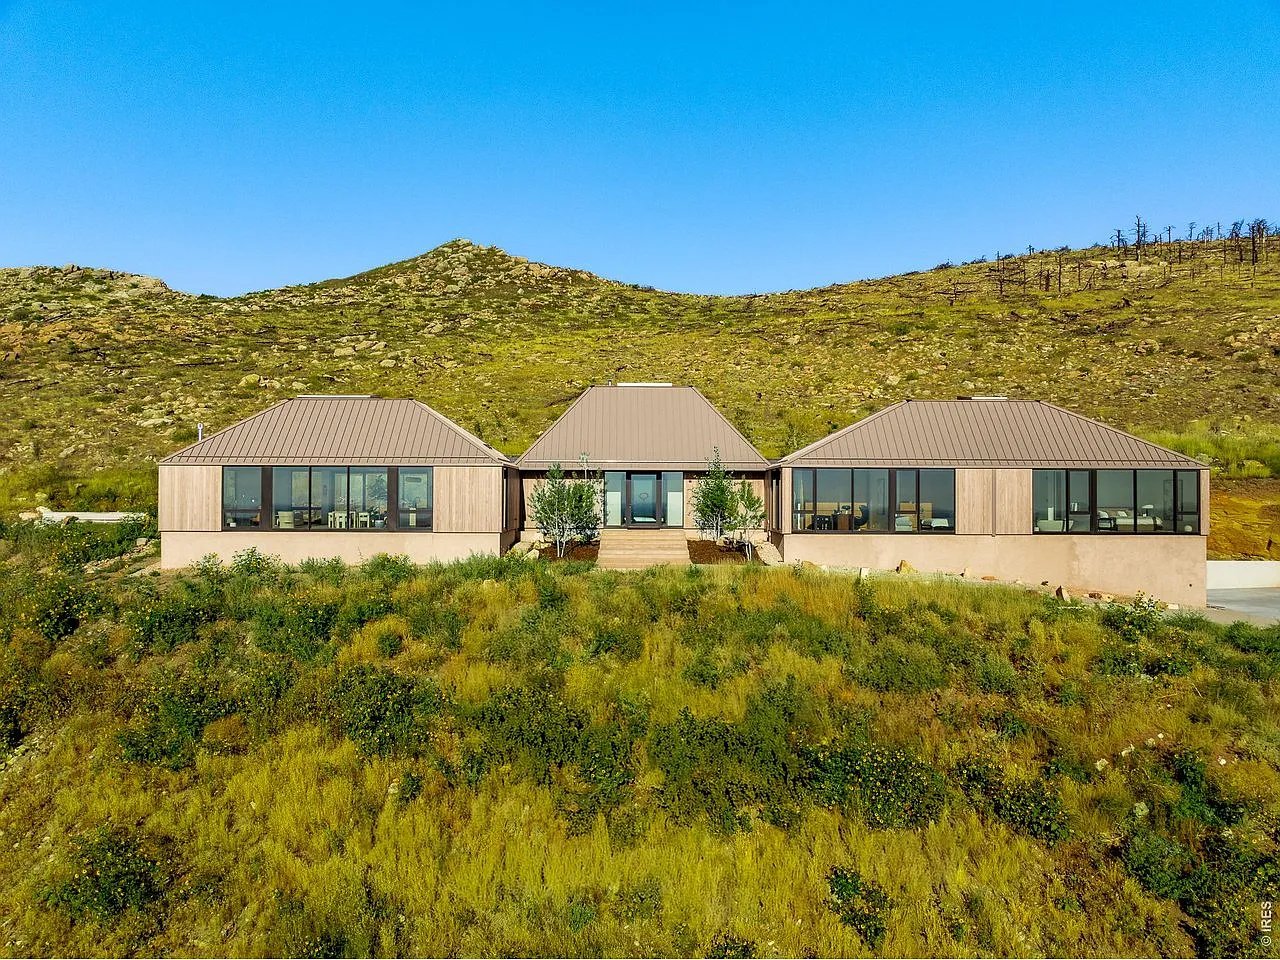
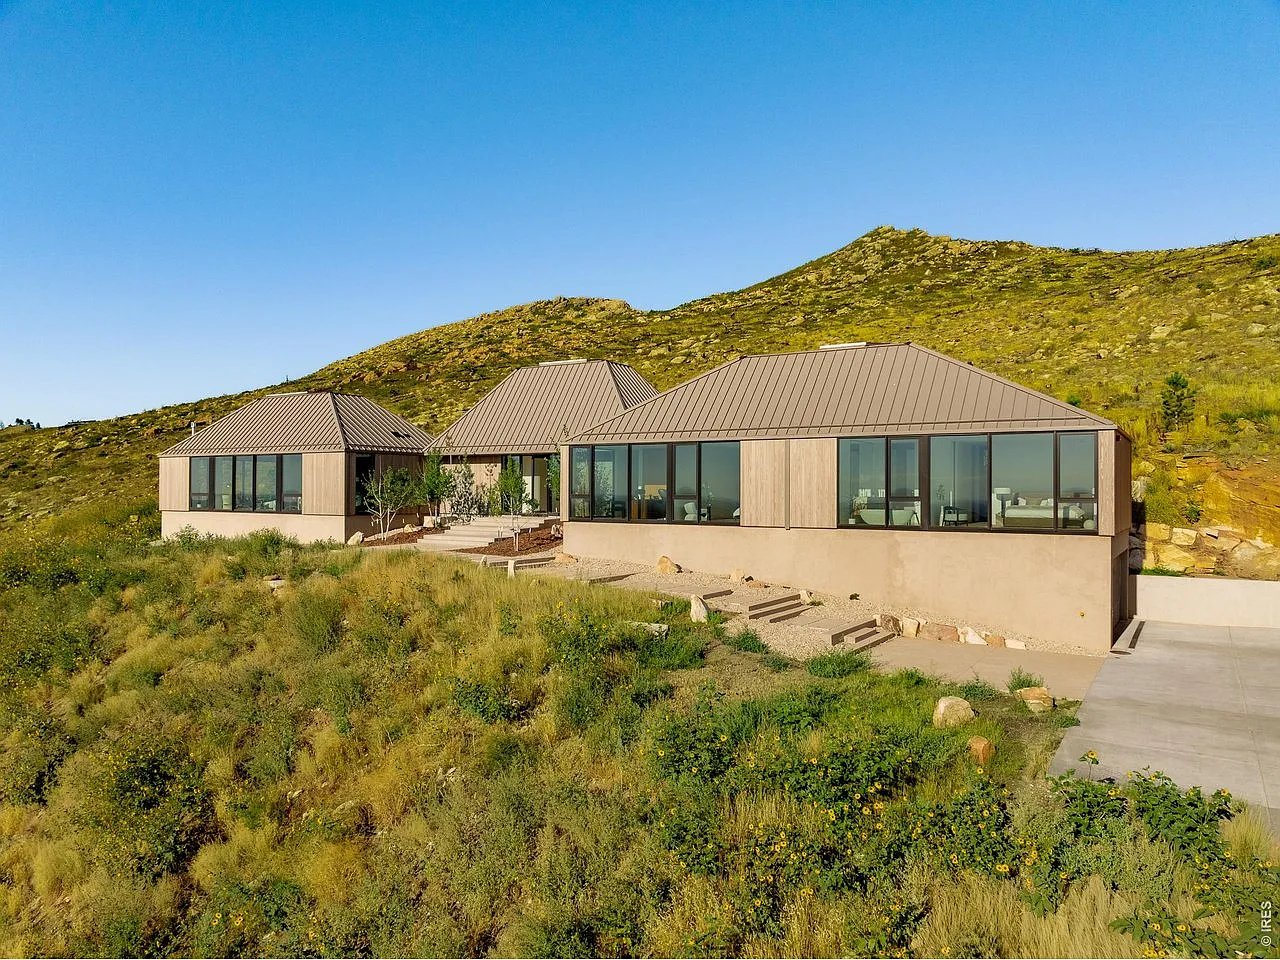
Modern single-story home with three connected wings and broad windows on a grassy hillside.
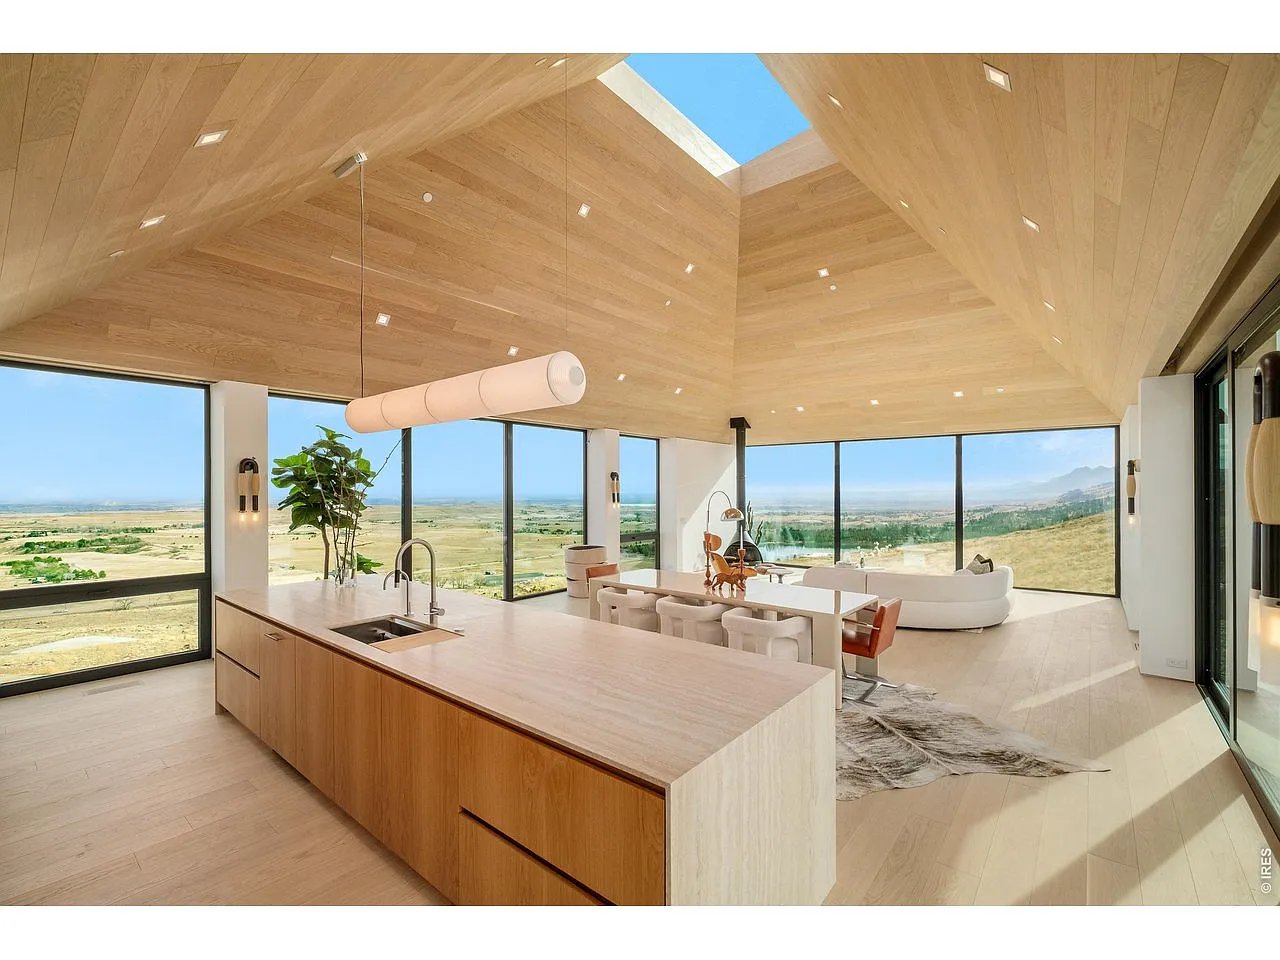
Open-plan kitchen and living area with a wood island, skylight, and wide mountain and plains views.
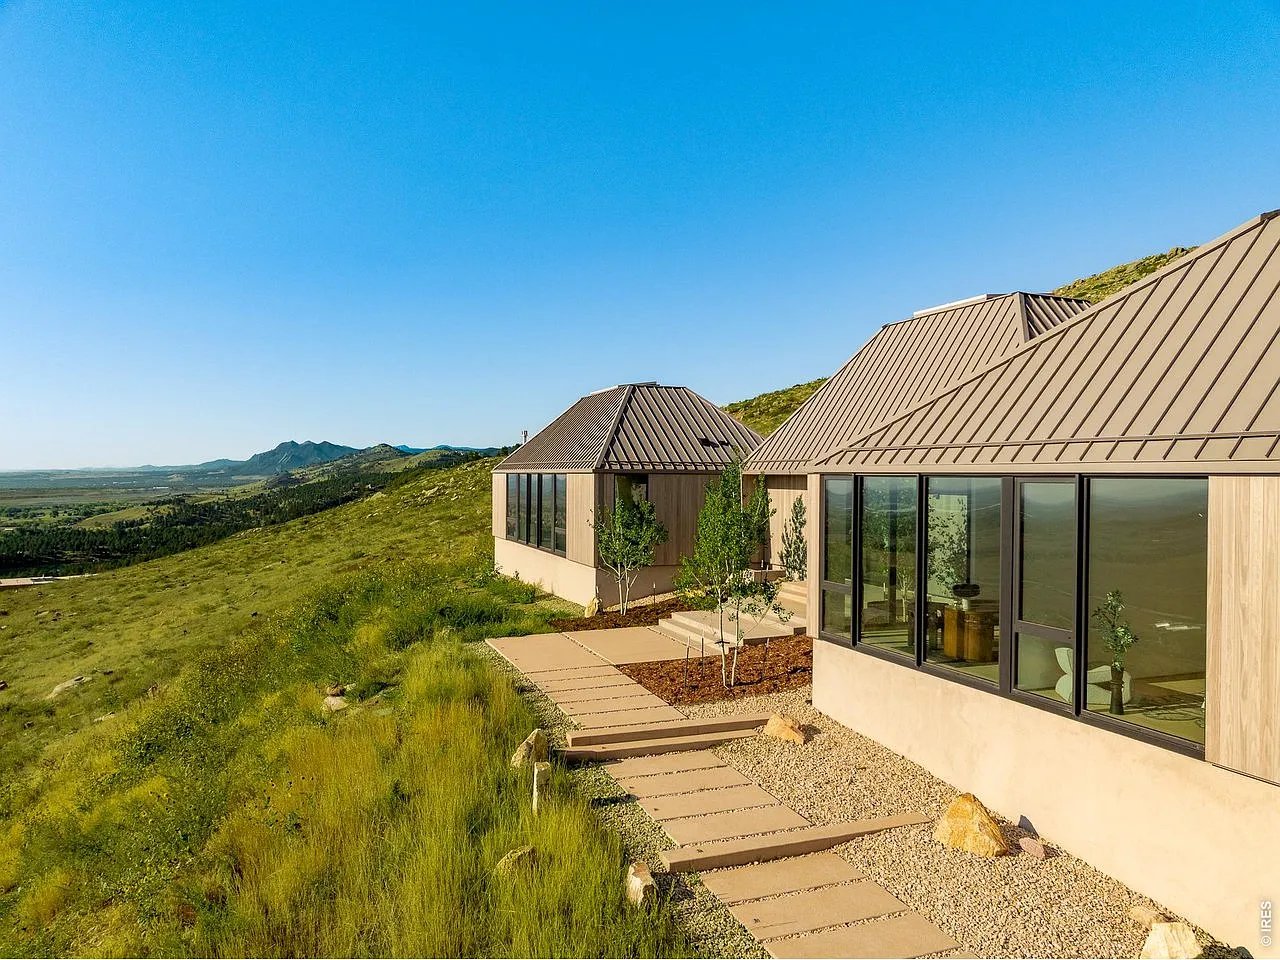
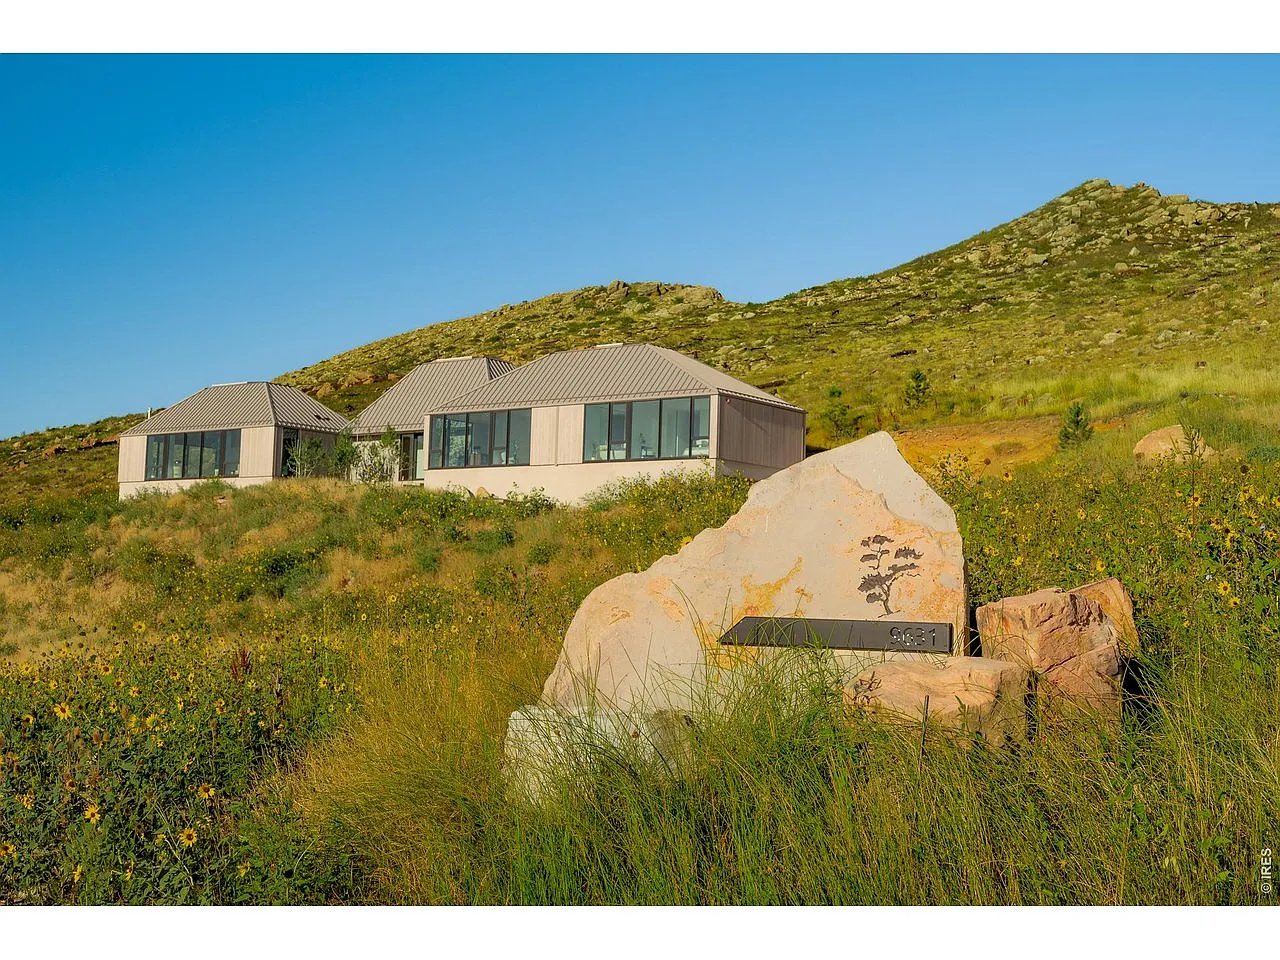
Modern home on a grassy mountainside, with angular metal roofs, large windows, and mountain views.
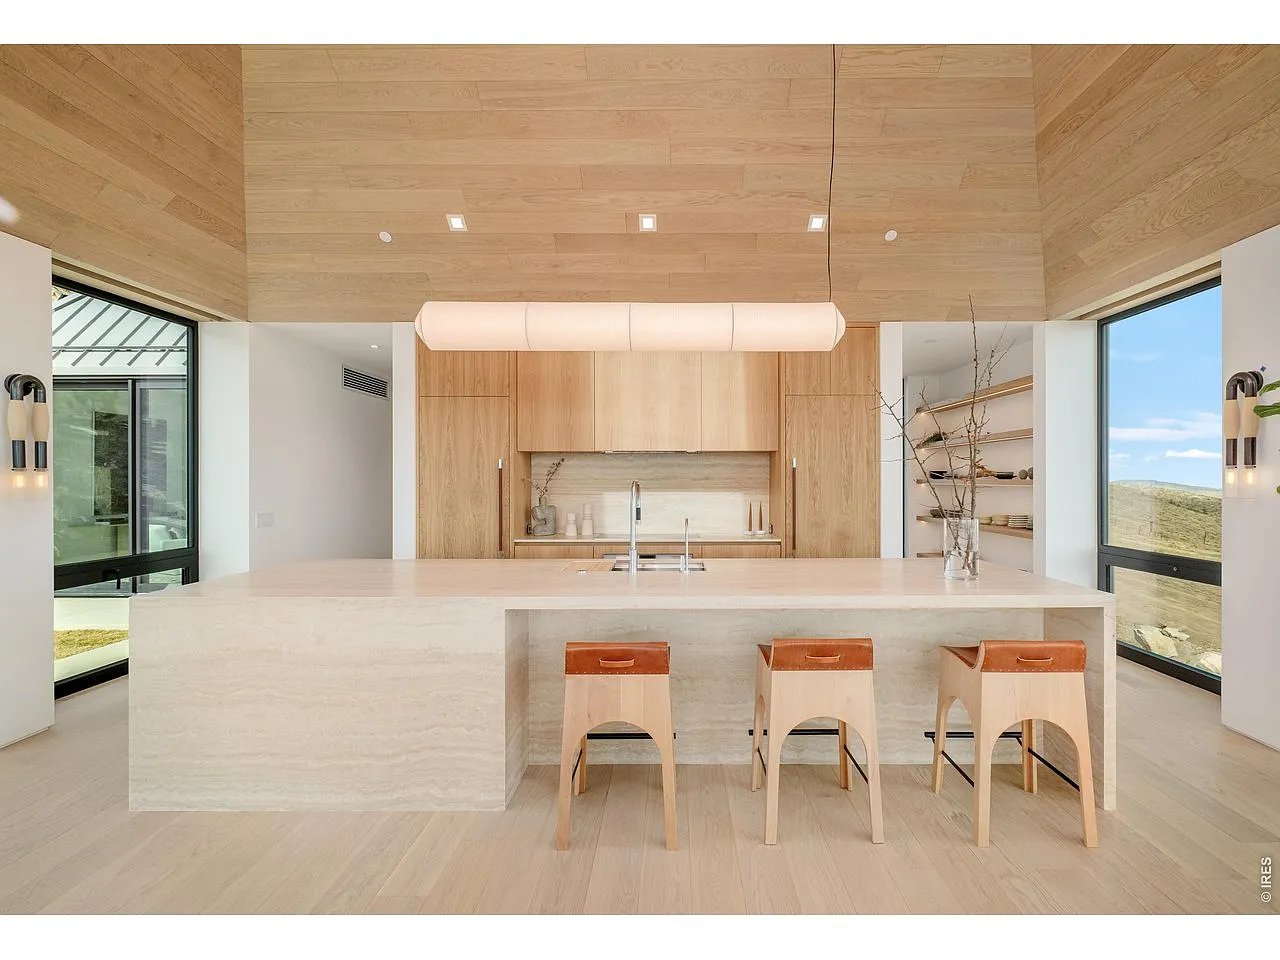
Modern kitchen with a pale stone island, three stools, oak cabinetry, and views of rolling hills.
Modern angular home with broad windows and metal roofs on a rocky hillside beneath a mountain ridge.
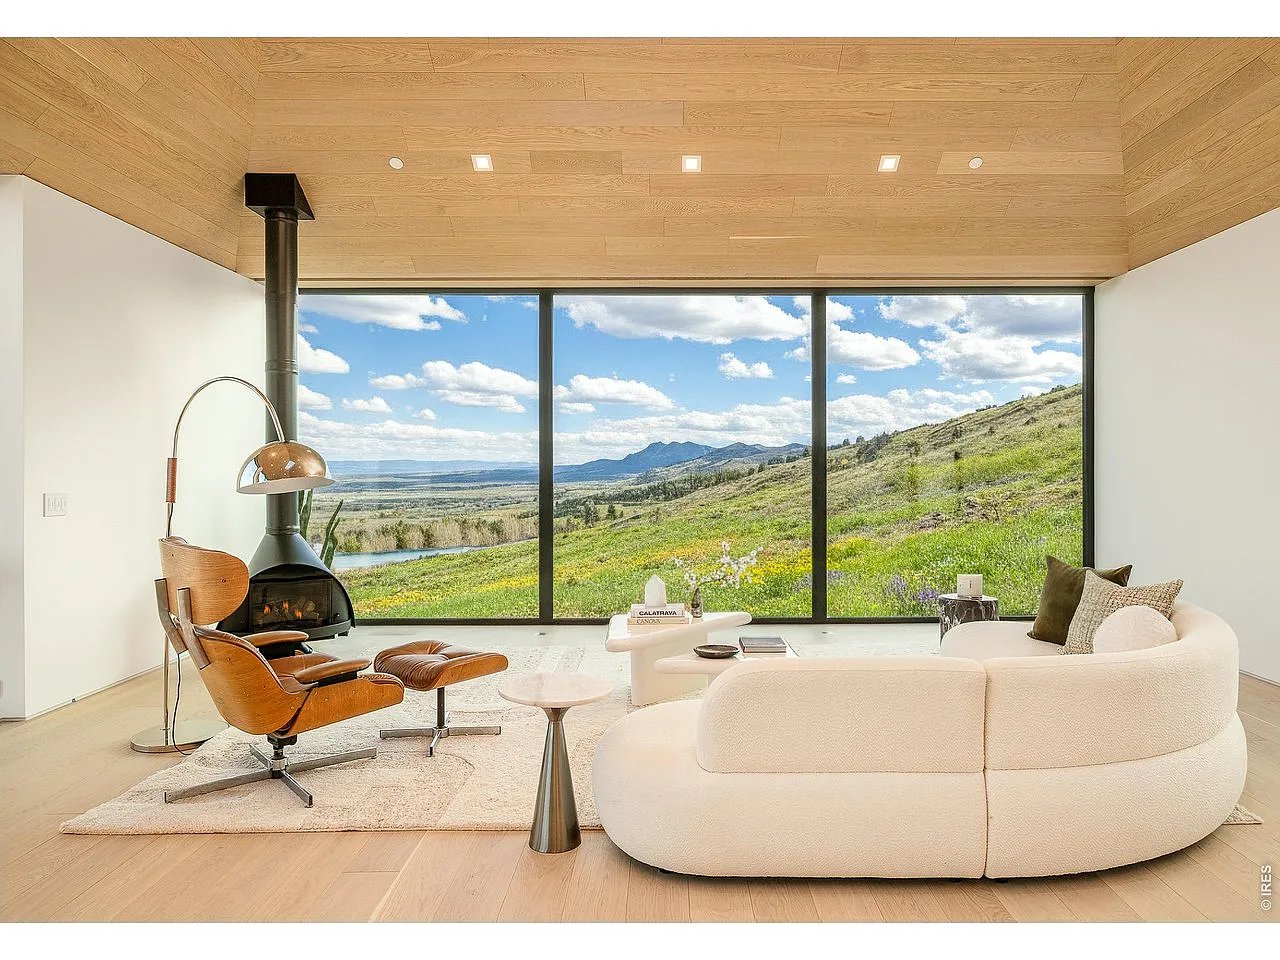
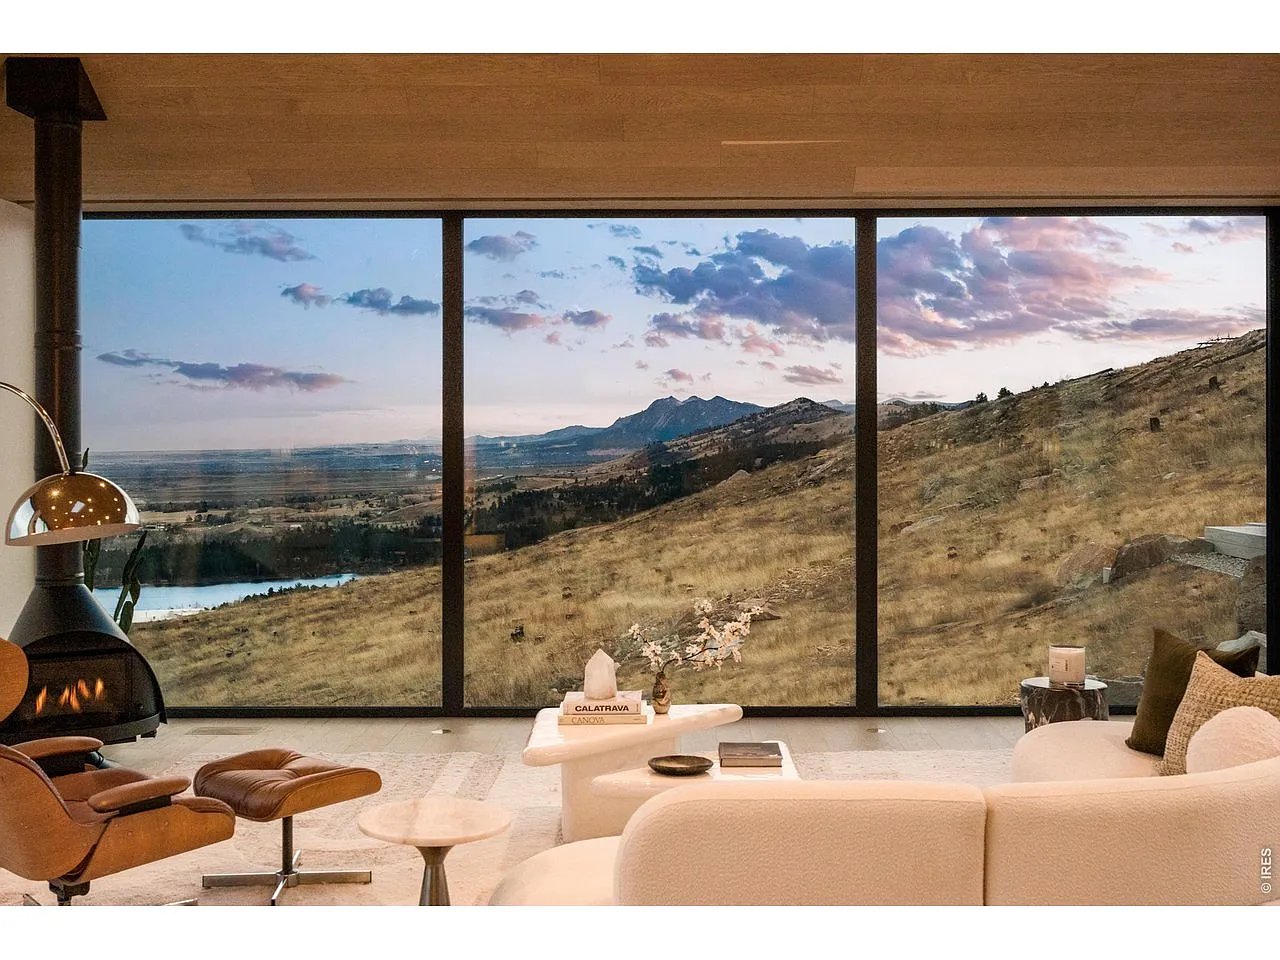
Modern living room with a curved white sofa and wood stove overlooking a lake, green hillside, and distant mountains.
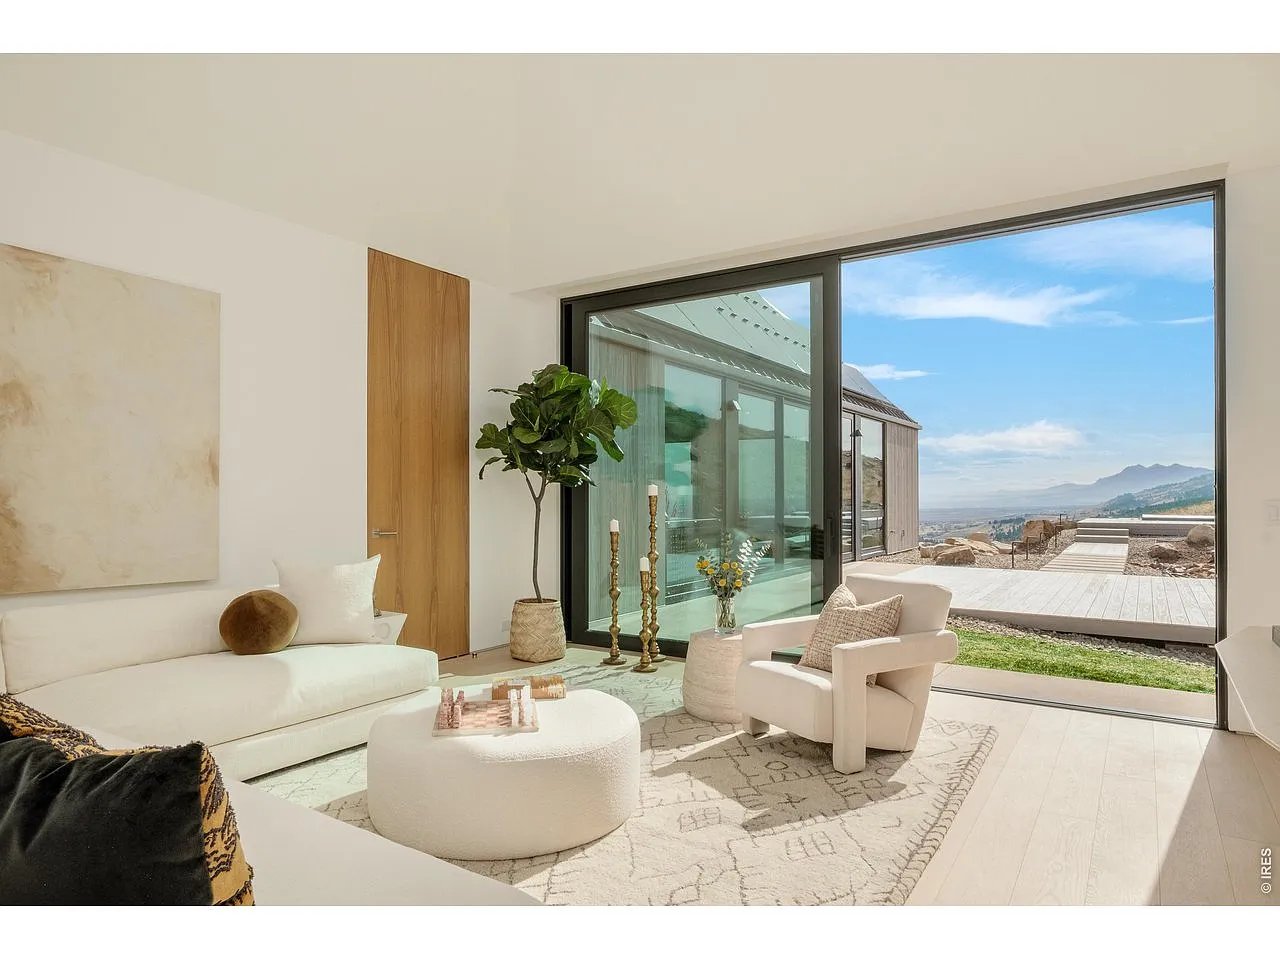
Bright living room with white furnishings and floor-to-ceiling windows overlooking mountains.
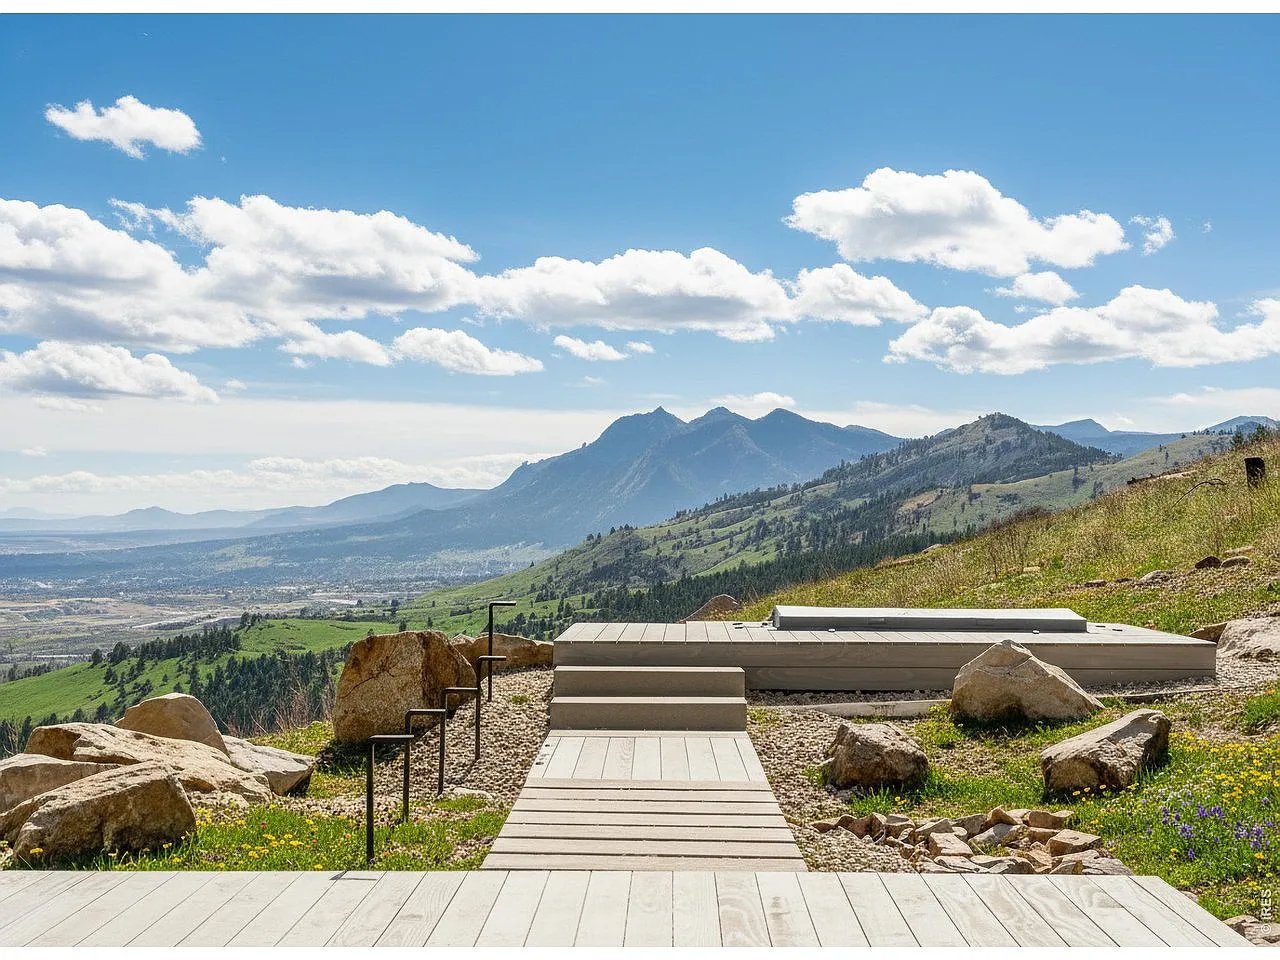
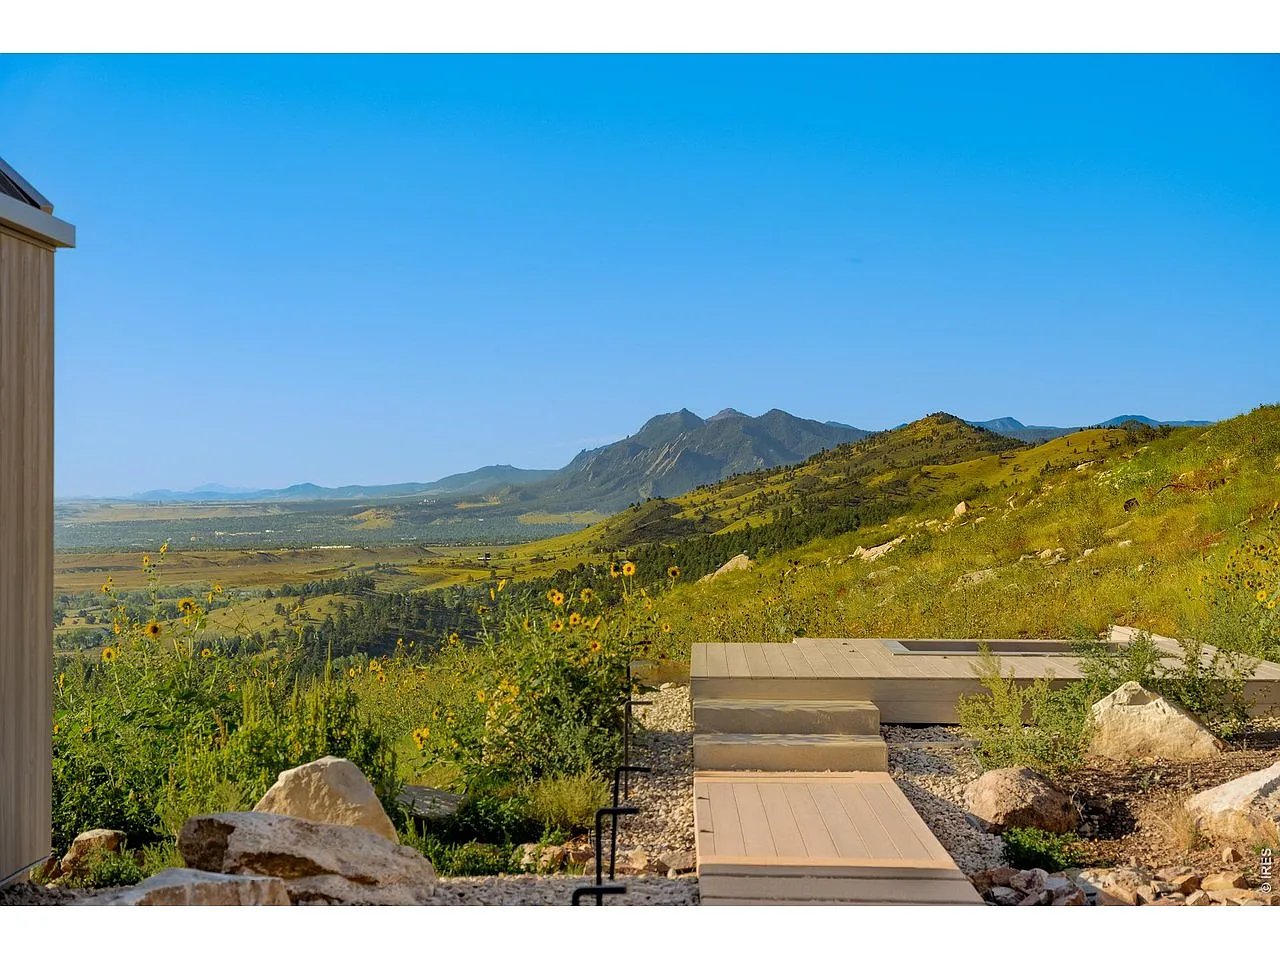
Mountain vista from a deck with a wooden walkway and stone landscaping.
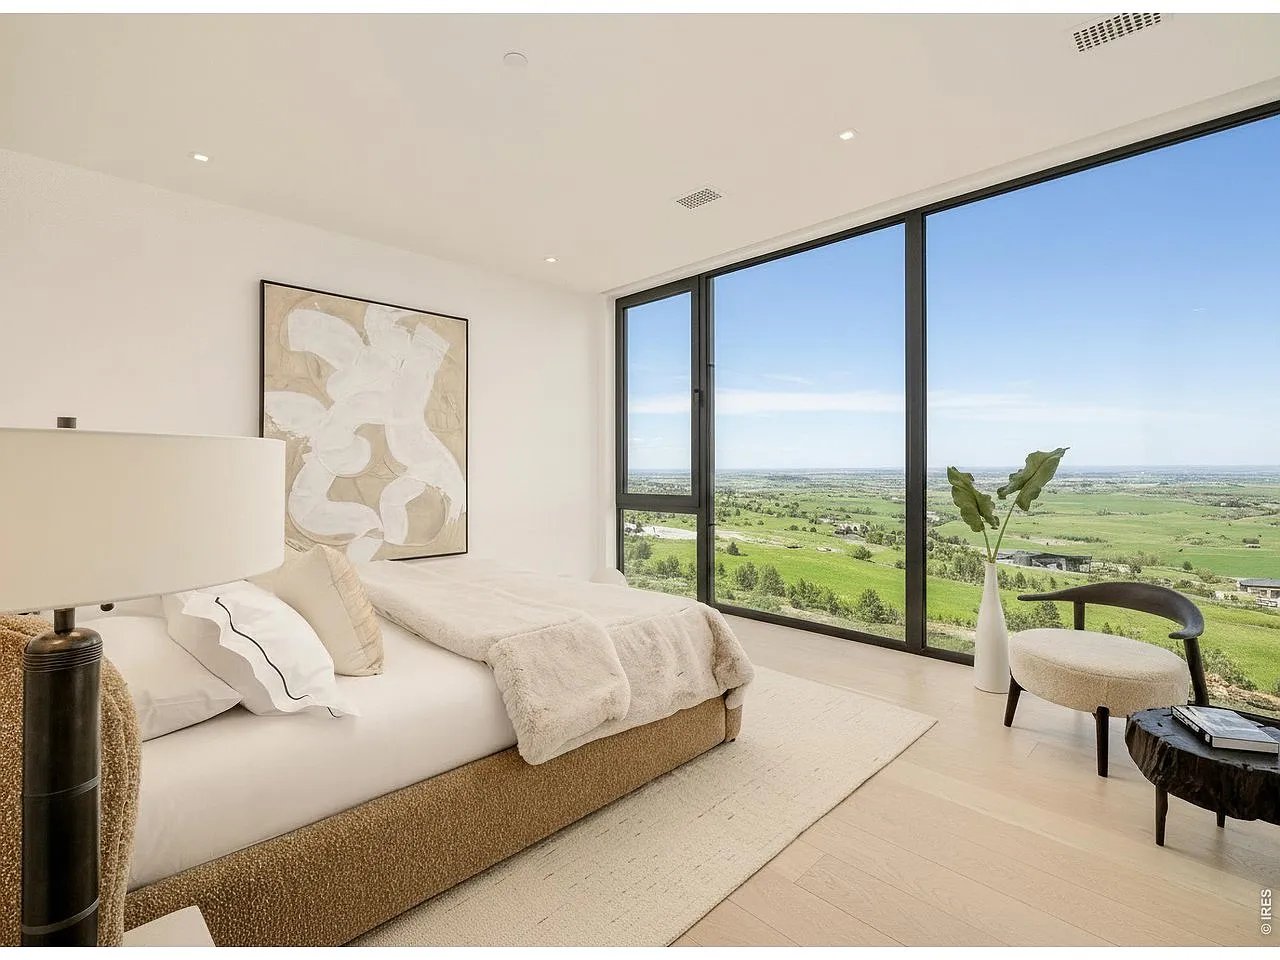
Bedroom with a low upholstered bed and expansive windows overlooking green plains.
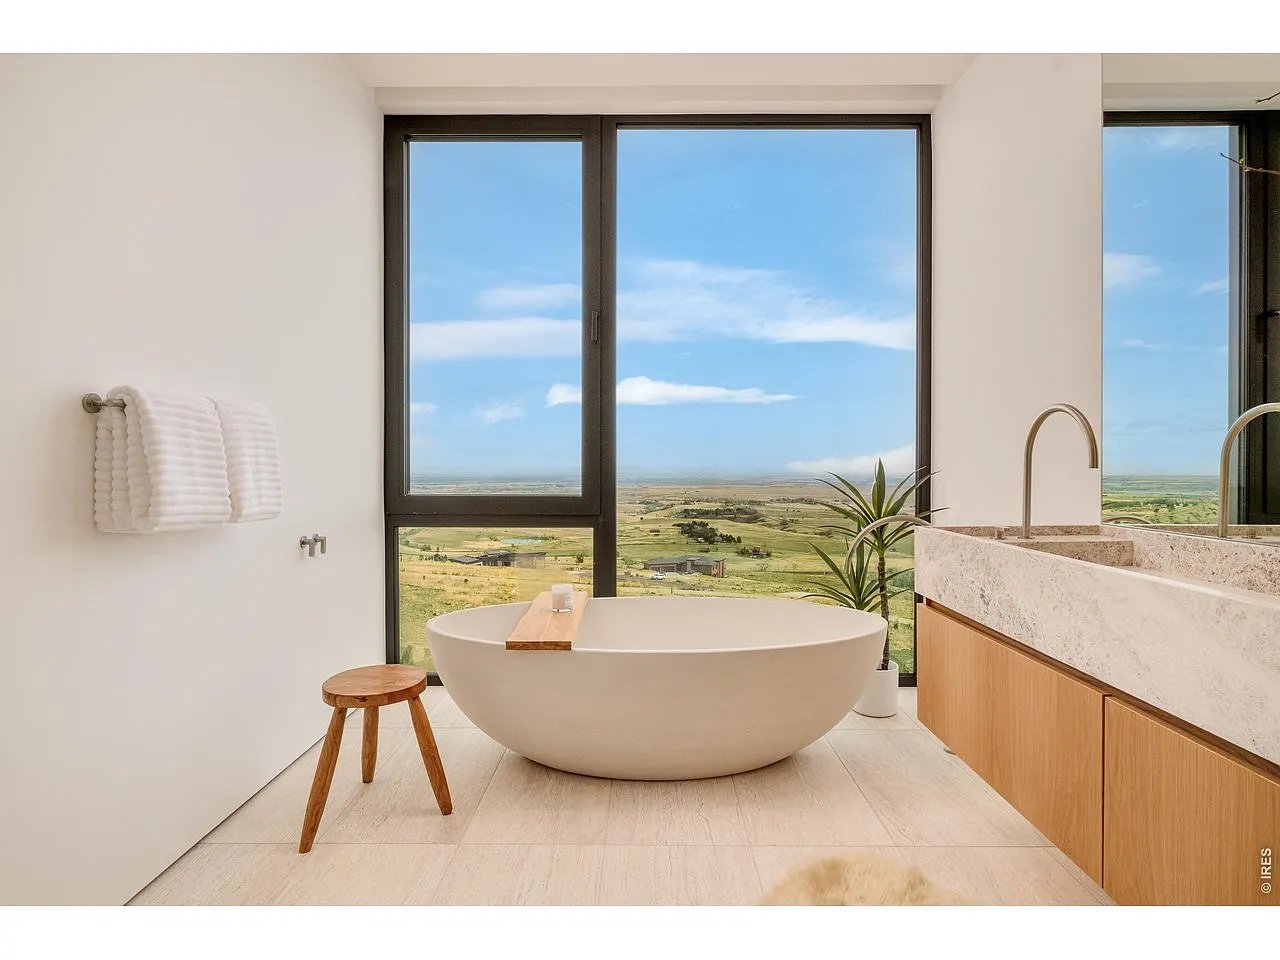
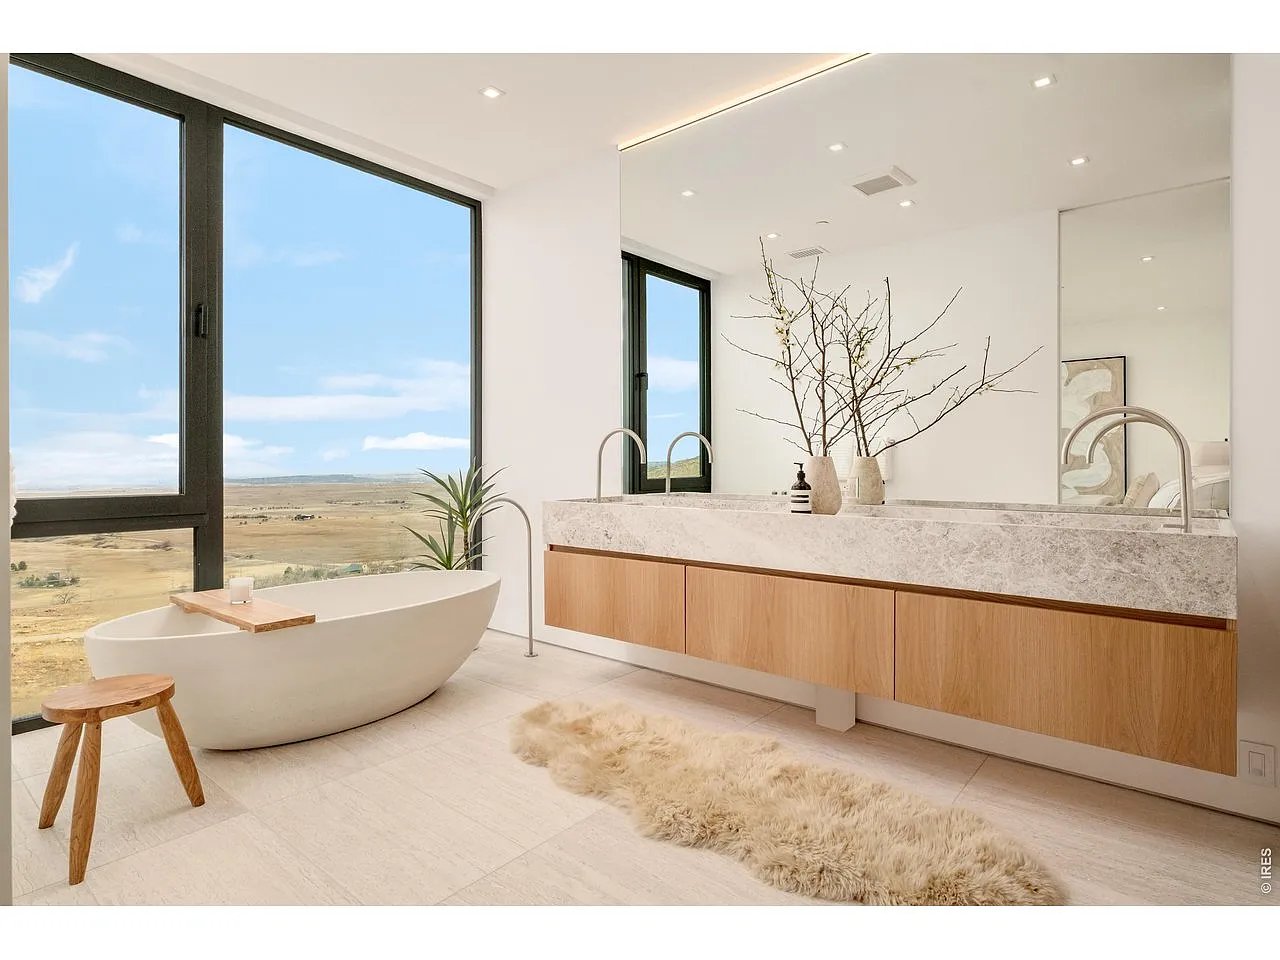
Modern bathroom with a freestanding tub and expansive windows overlooking open countryside.
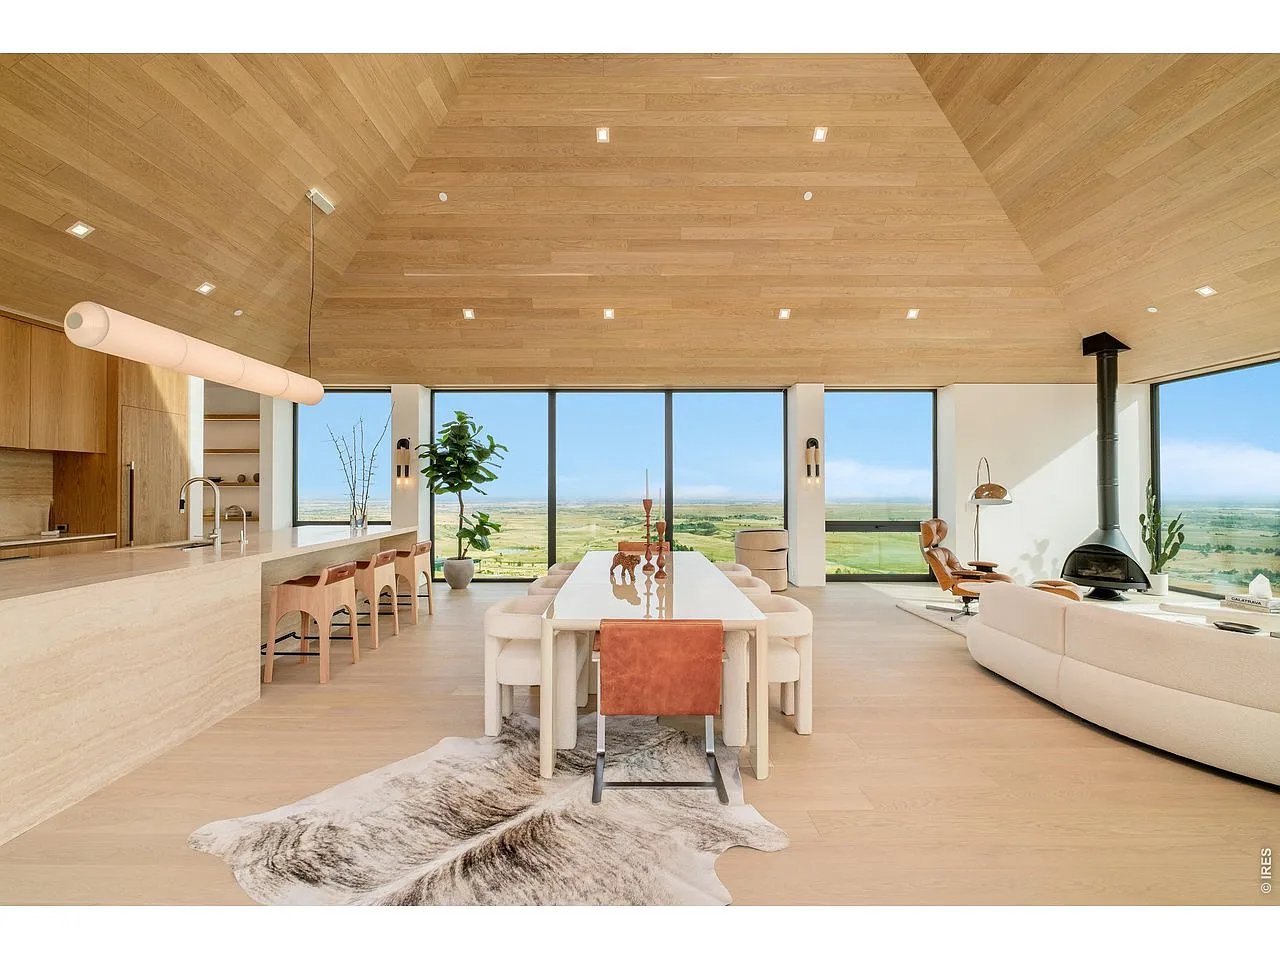
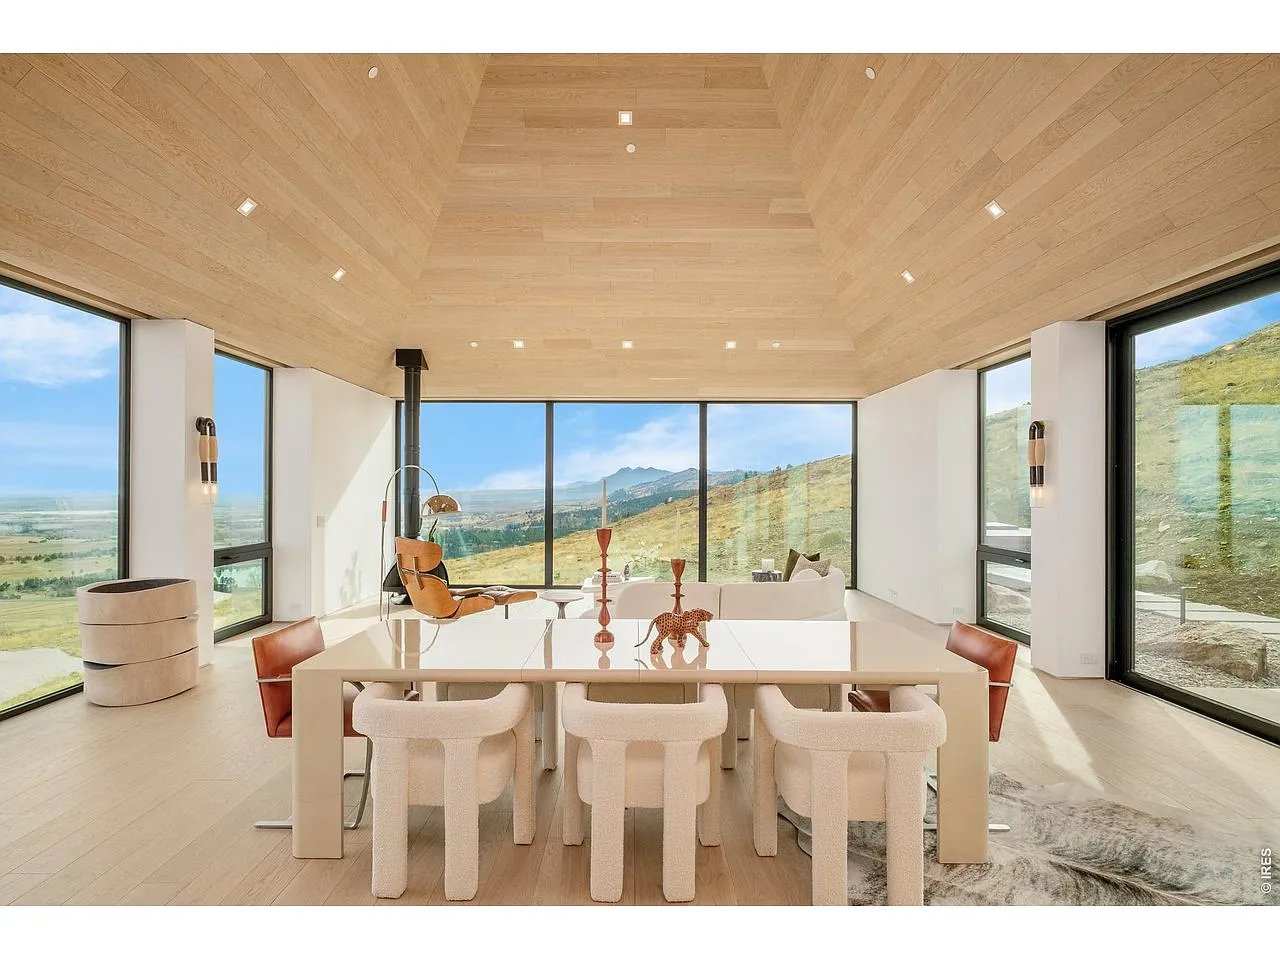
Open-plan dining and living area with a wood ceiling and expansive countryside views.
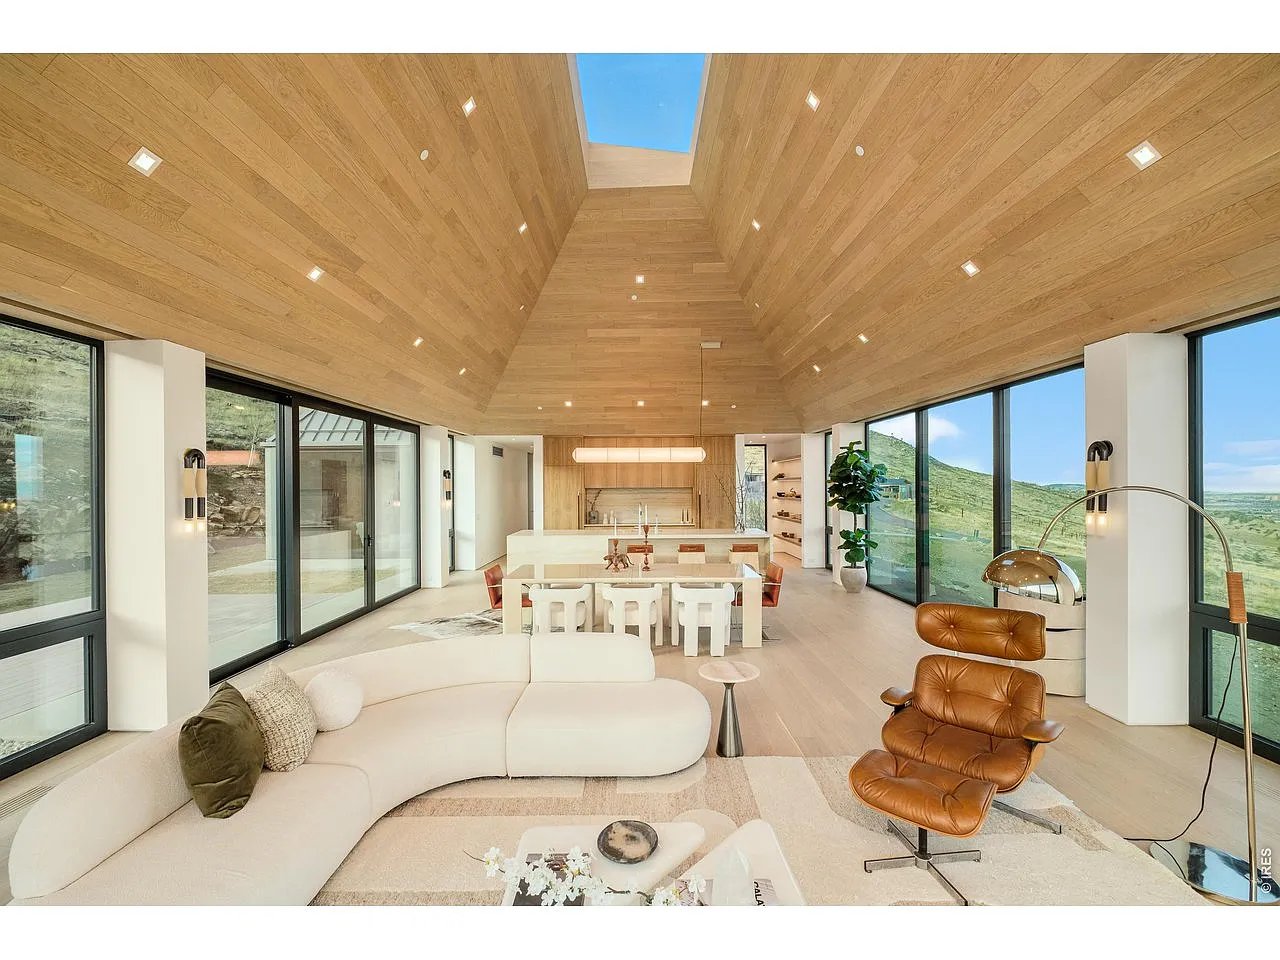
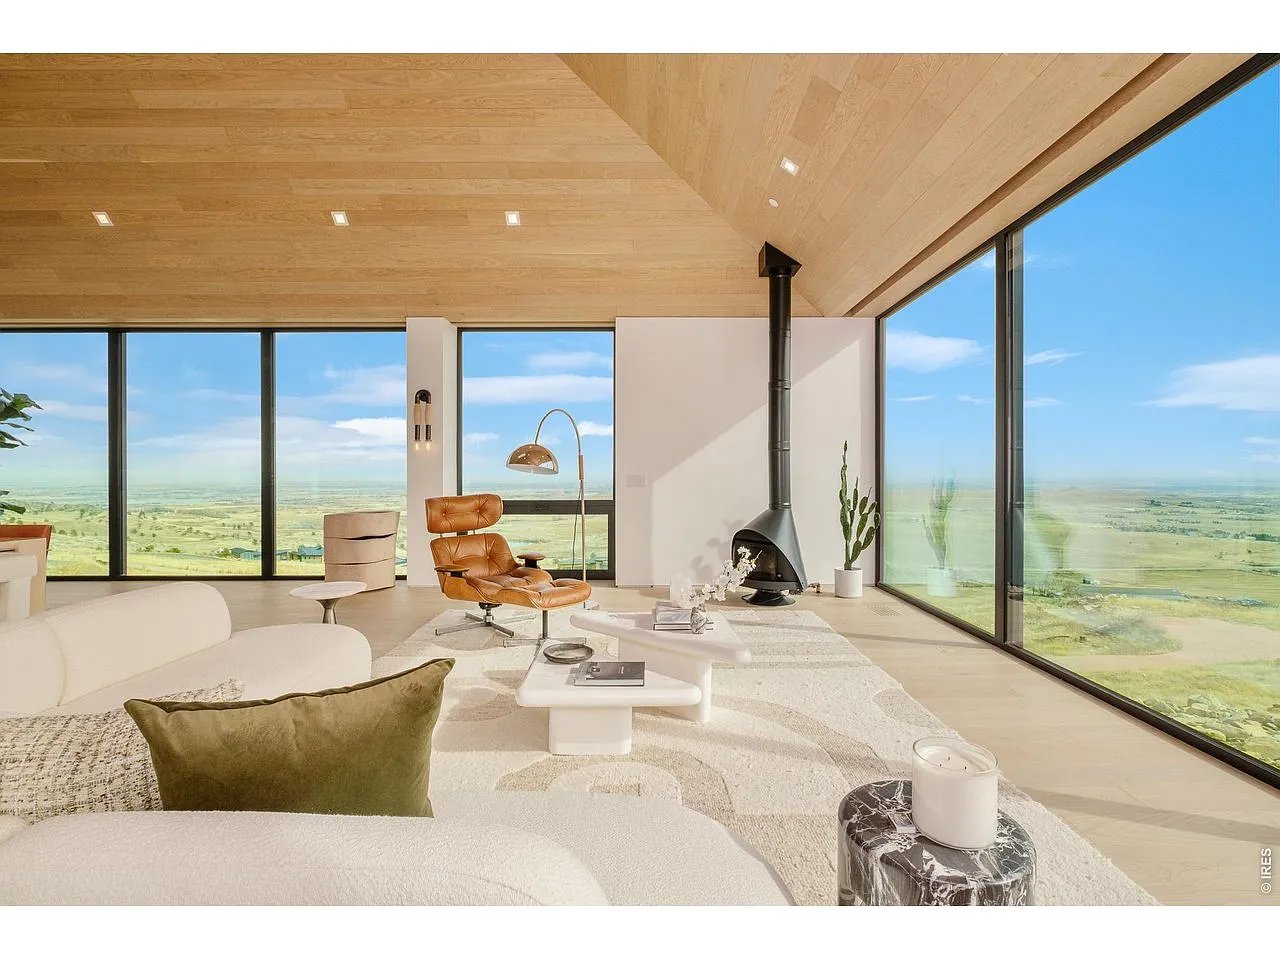
Open-plan living room with vaulted wood ceiling, skylight, and floor-to-ceiling windows overlooking hills.
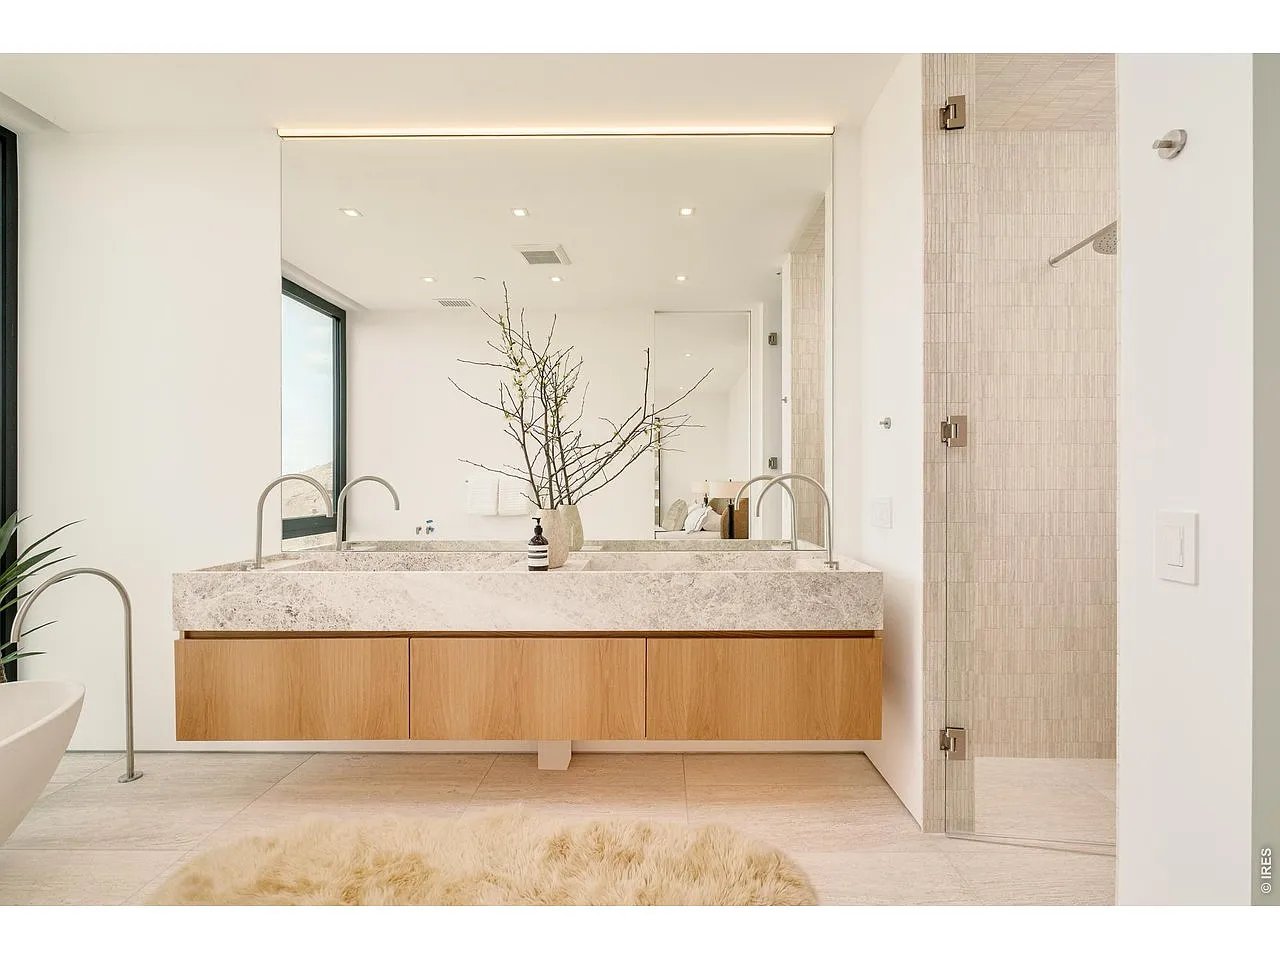
Modern bathroom with a floating wood vanity, pale stone counter, large mirror, and tiled glass shower.
Modern bathroom with a freestanding tub, long wood-fronted vanity, and wide countryside views through large windows.
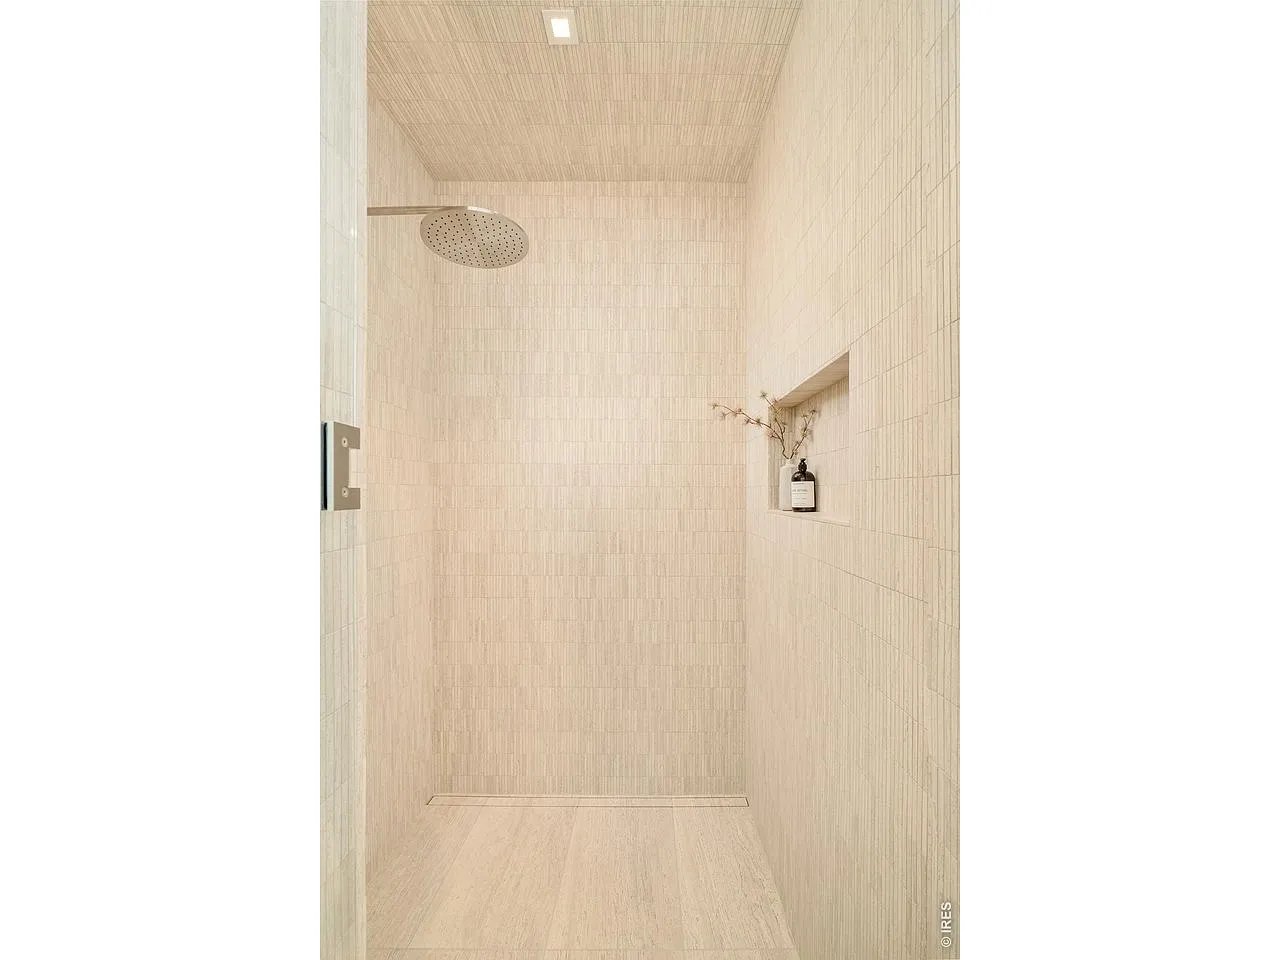
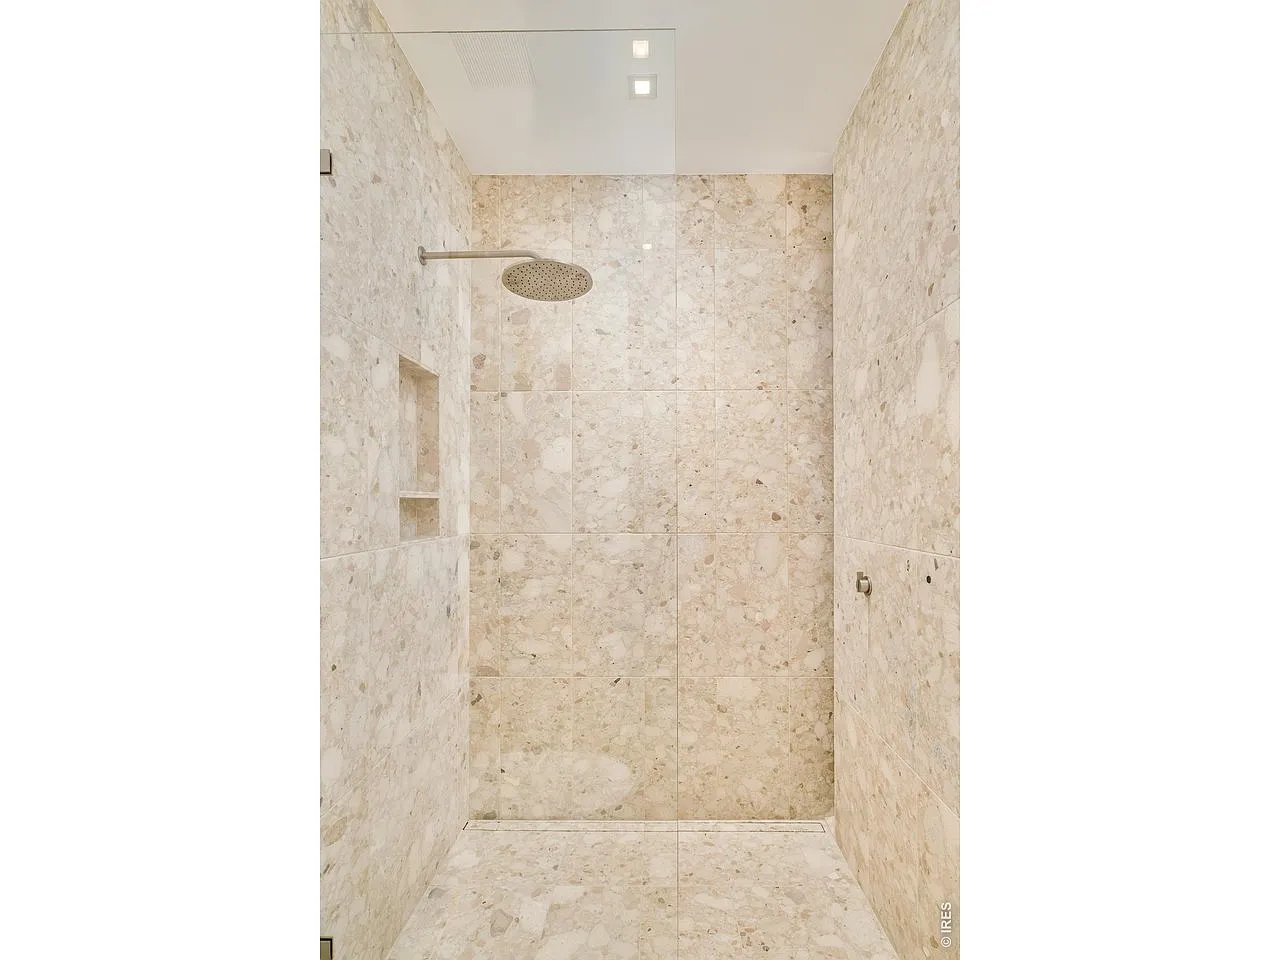
Walk-in shower with pale tiled walls, a rainfall showerhead, recessed niche, and linear drain.
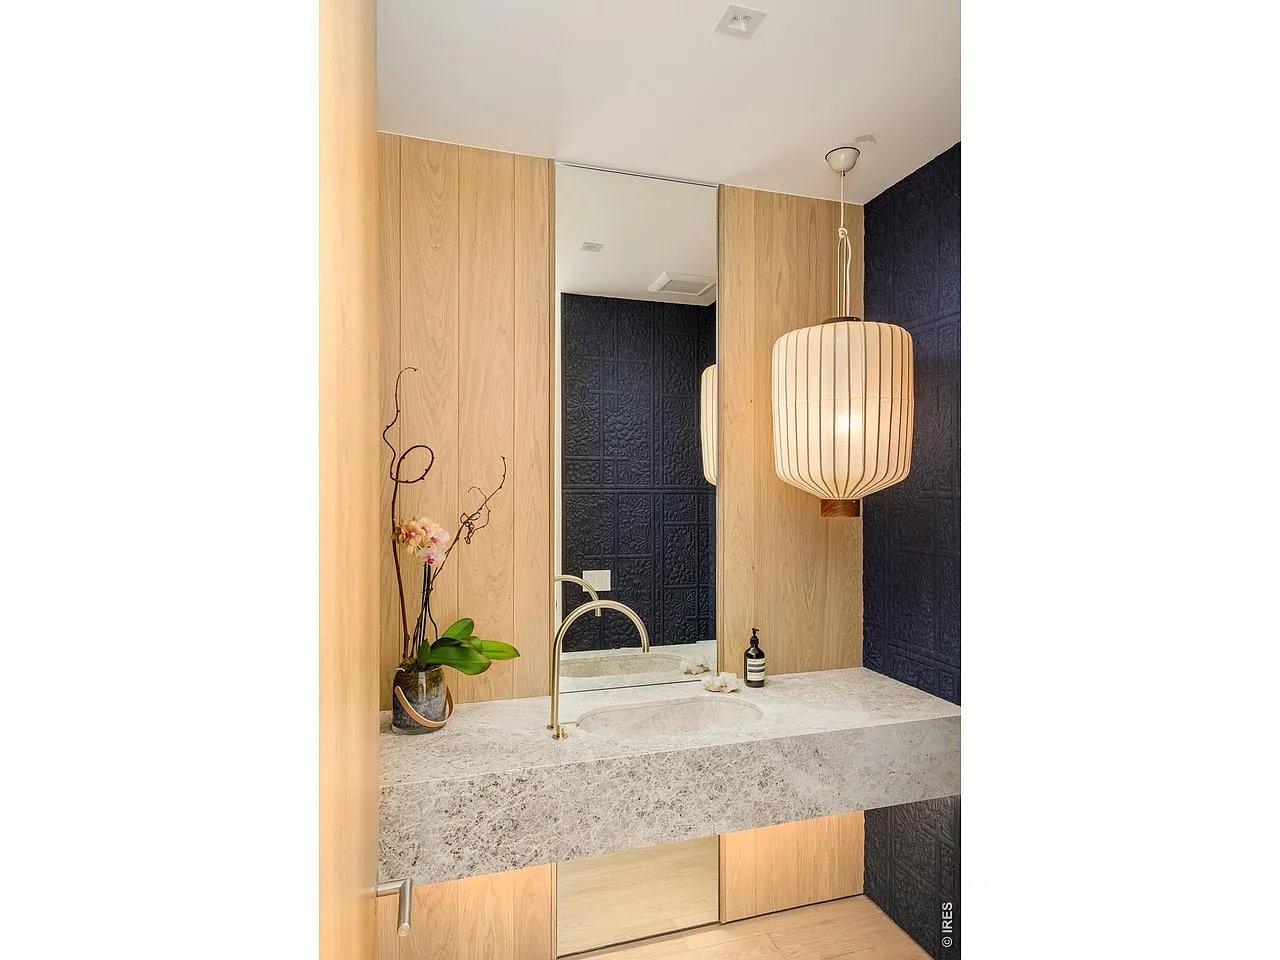
Bathroom vanity with an integrated stone sink, brass faucet, wood cabinetry, dark tile, and pendant light.
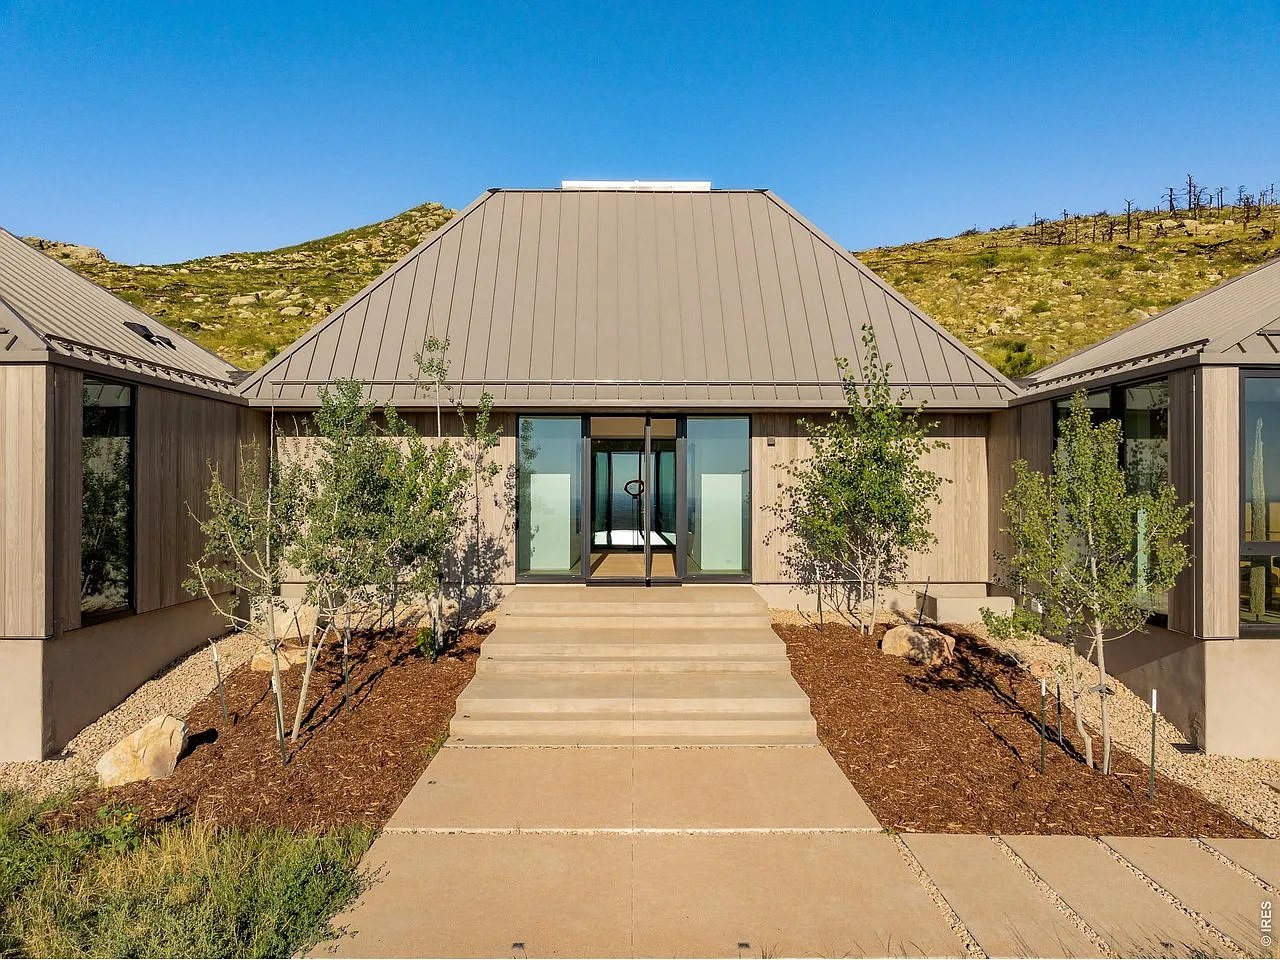
Modern home with a broad metal roof, glass entry, wide steps, and rocky hills behind it.
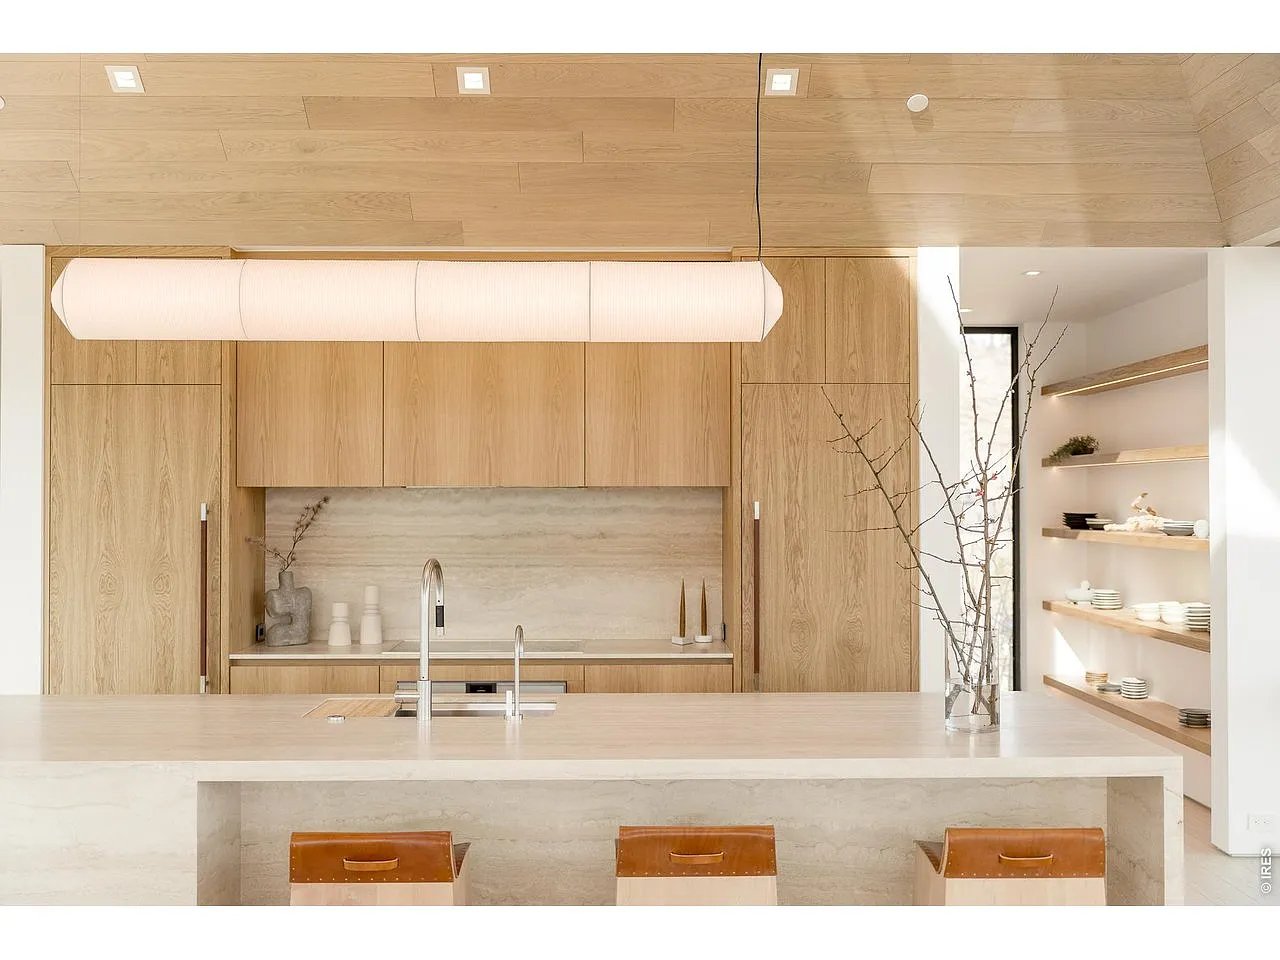
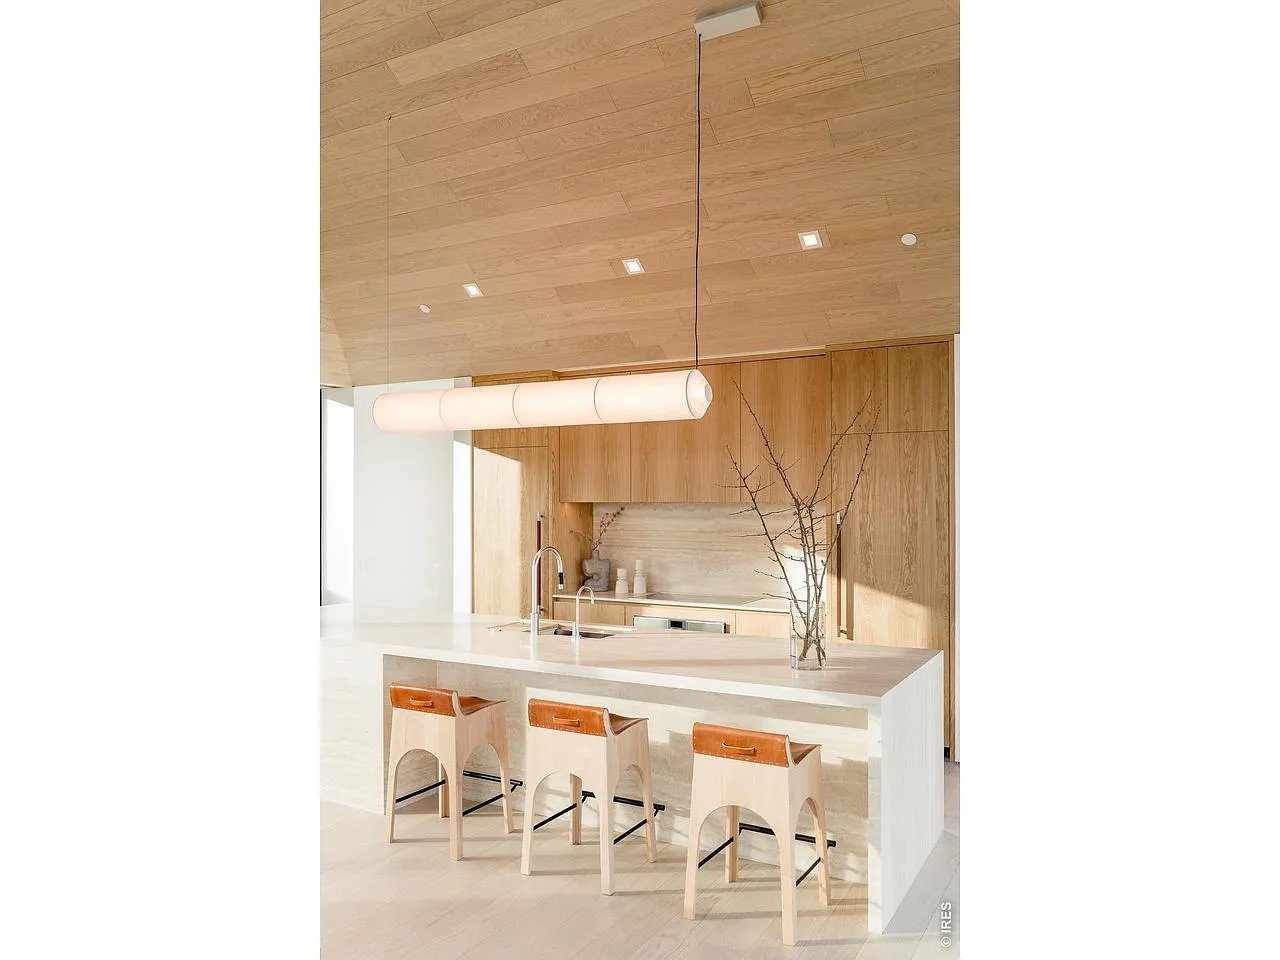
Modern kitchen with light oak cabinetry, a pale stone island, open shelves, and three leather stools.
Modern kitchen with a white island, three wooden stools, and warm wood cabinetry.
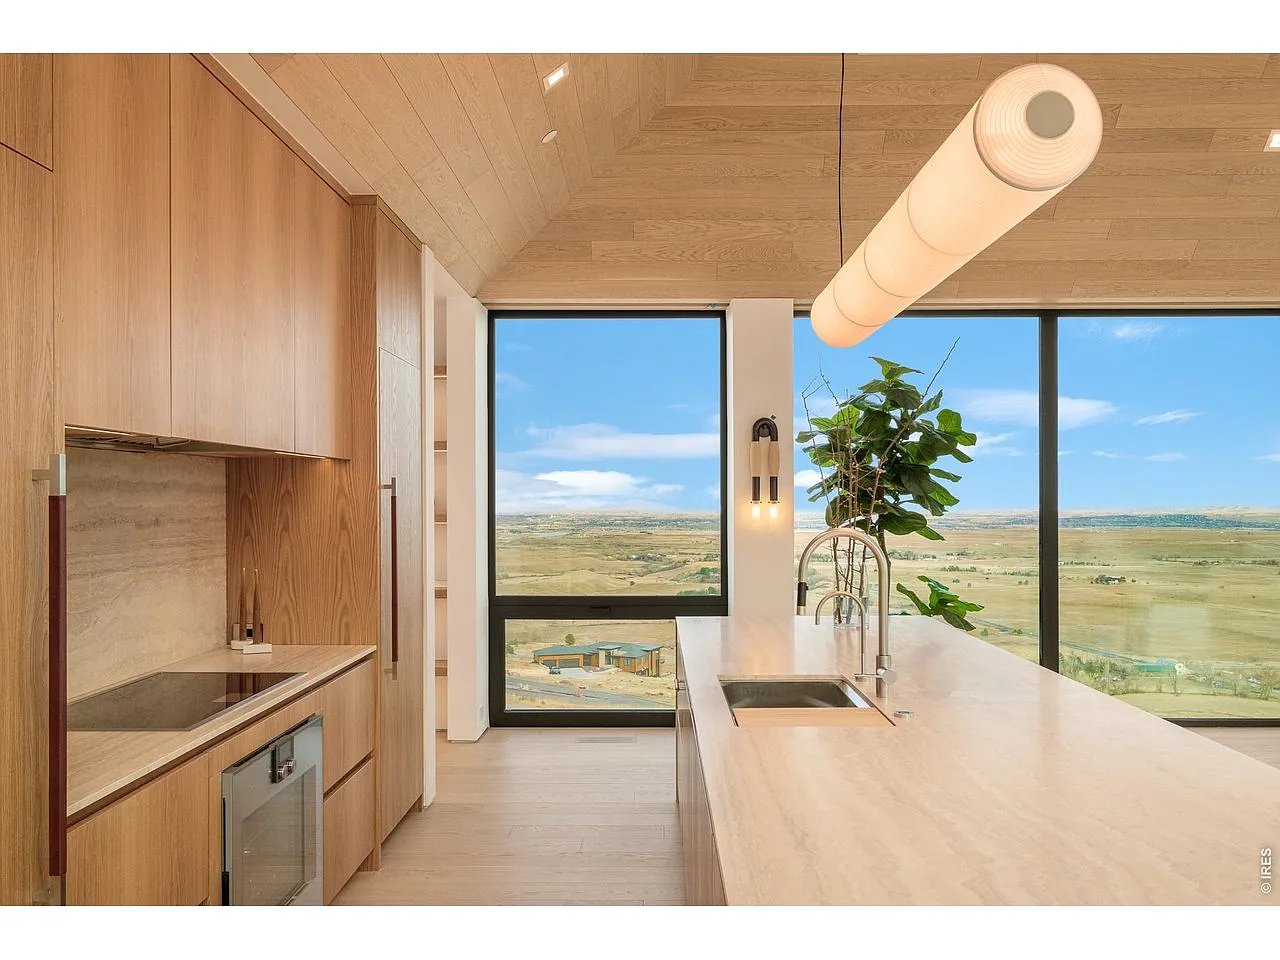
Modern wood kitchen with a large stone island and expansive landscape views through floor-to-ceiling windows.
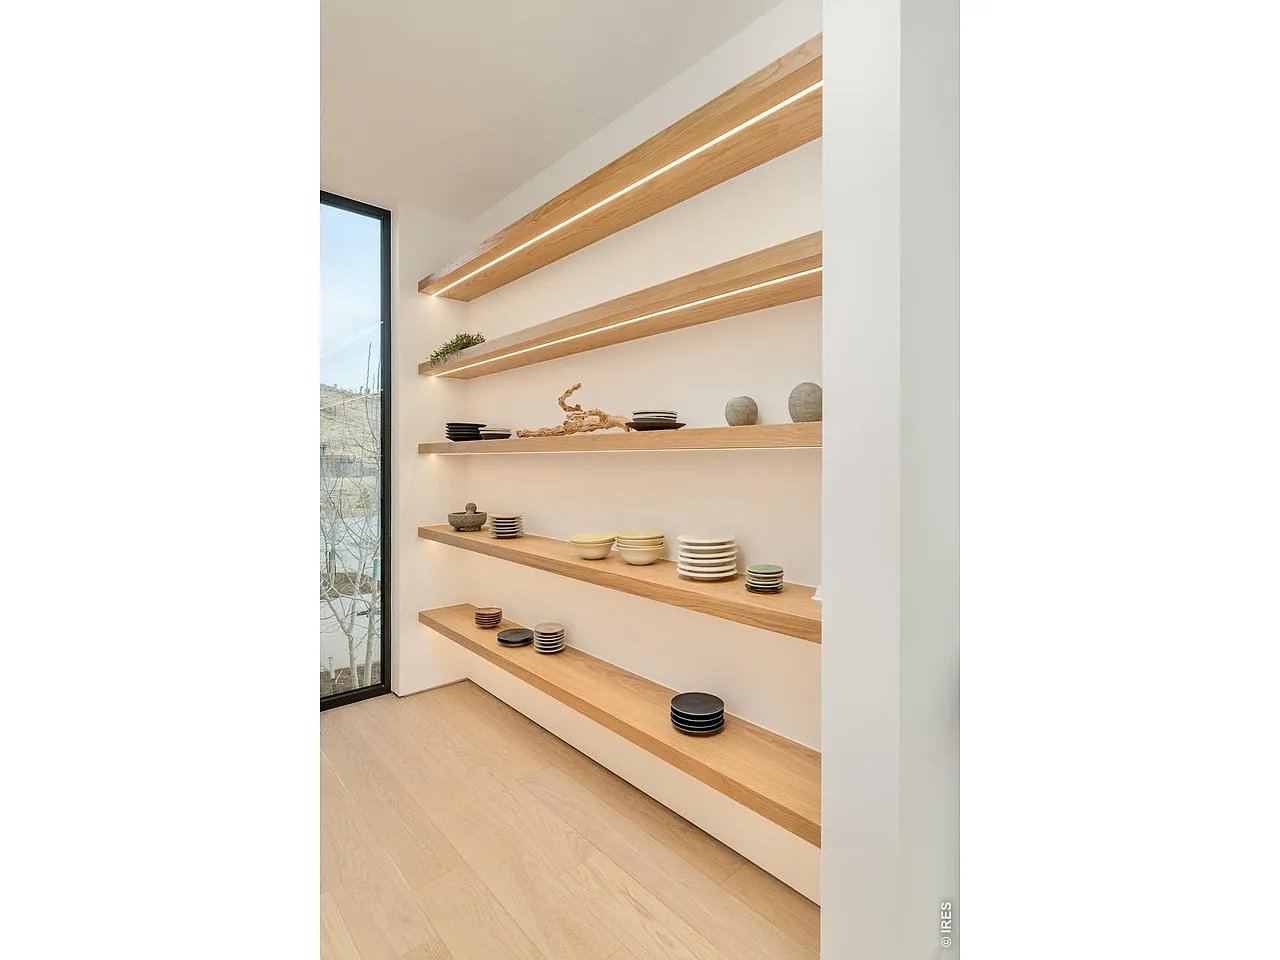
Built-in wood shelves display ceramic dishes beside a tall window.
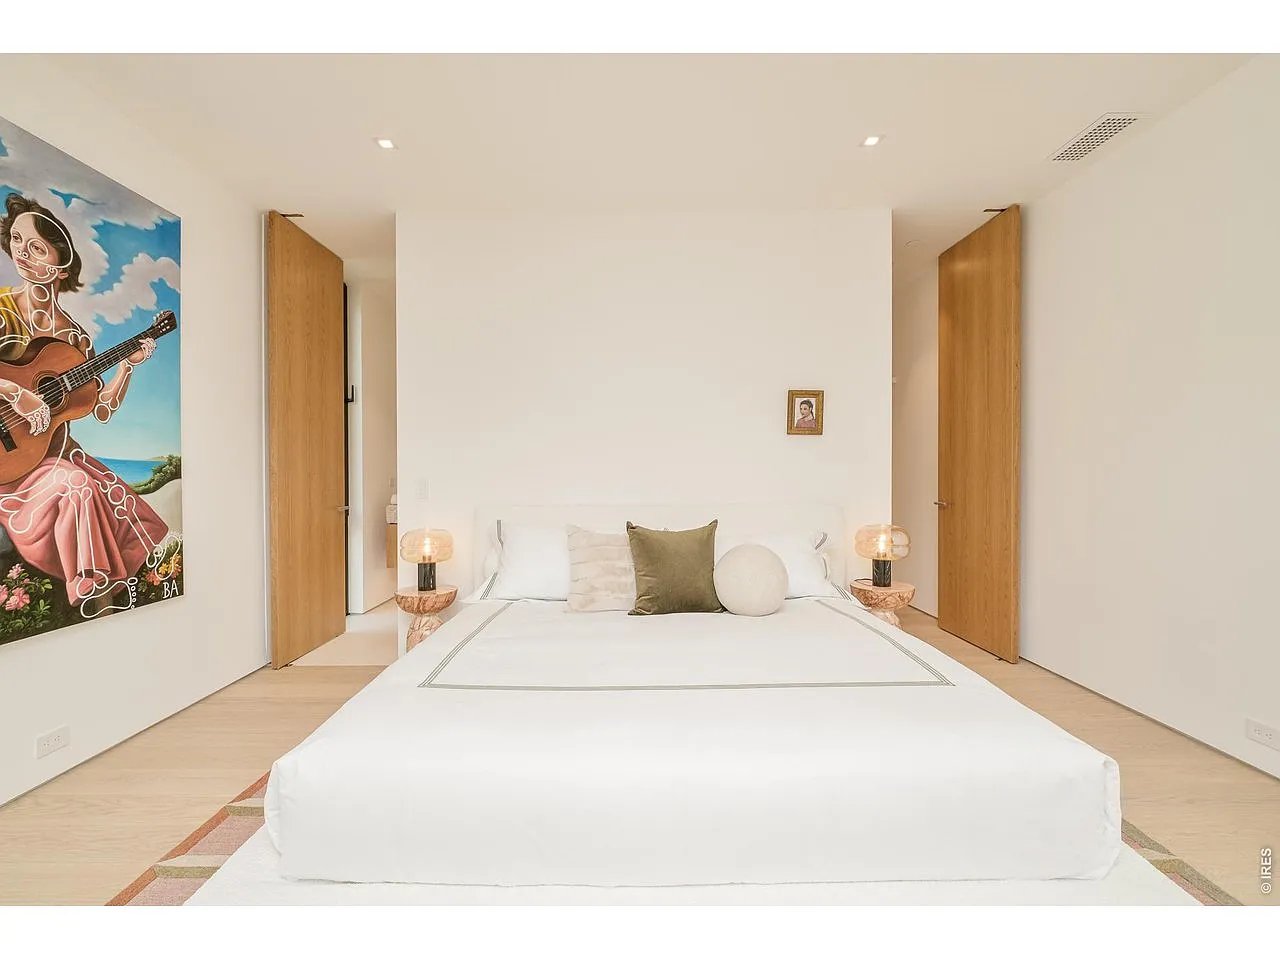
Bedroom with a large white bed, wood doors, bedside lamps, and colorful wall art.
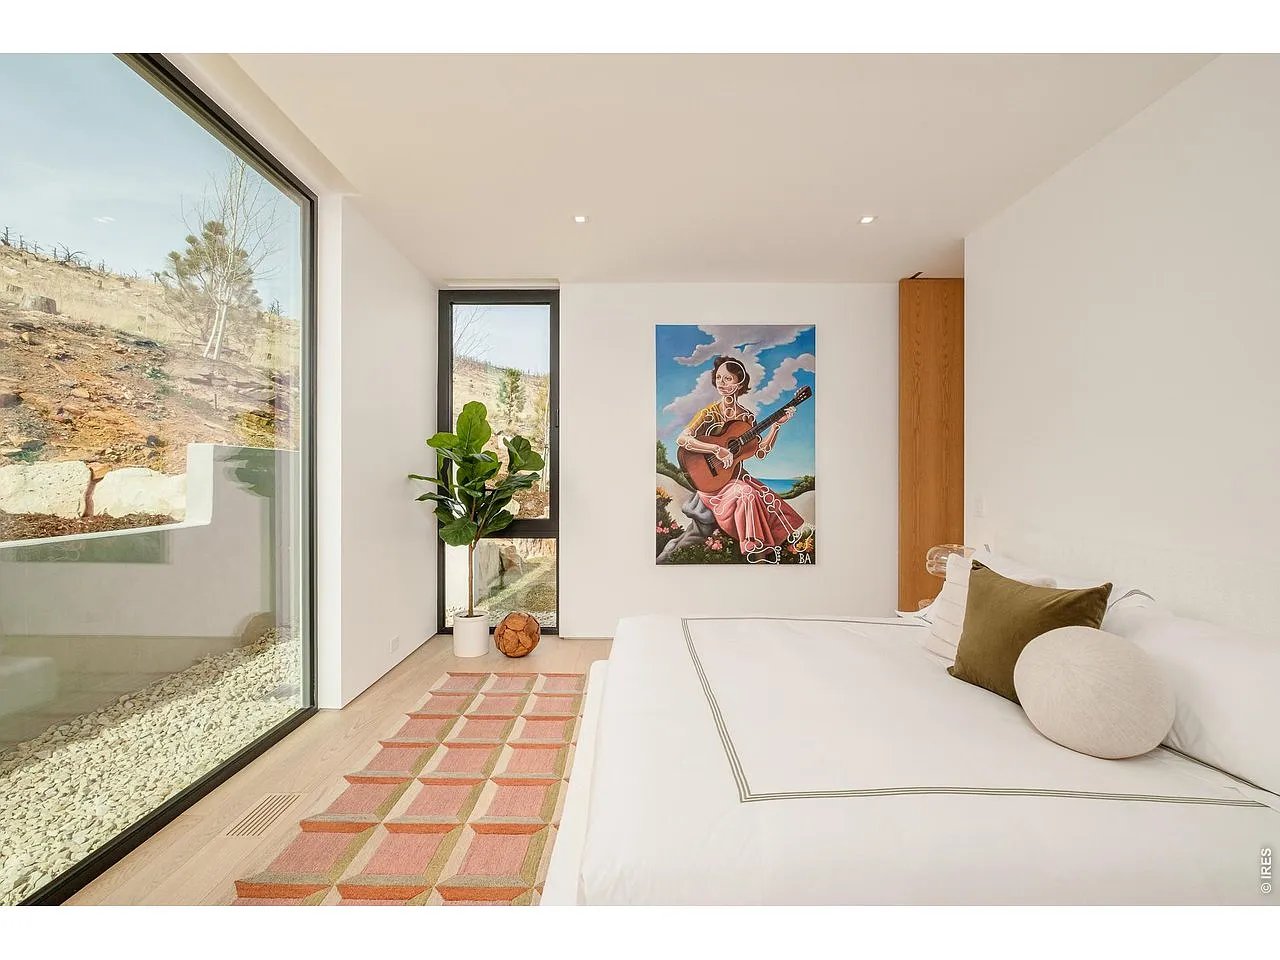
Modern bedroom with a white bed, geometric rug, and large windows overlooking a rocky hillside.
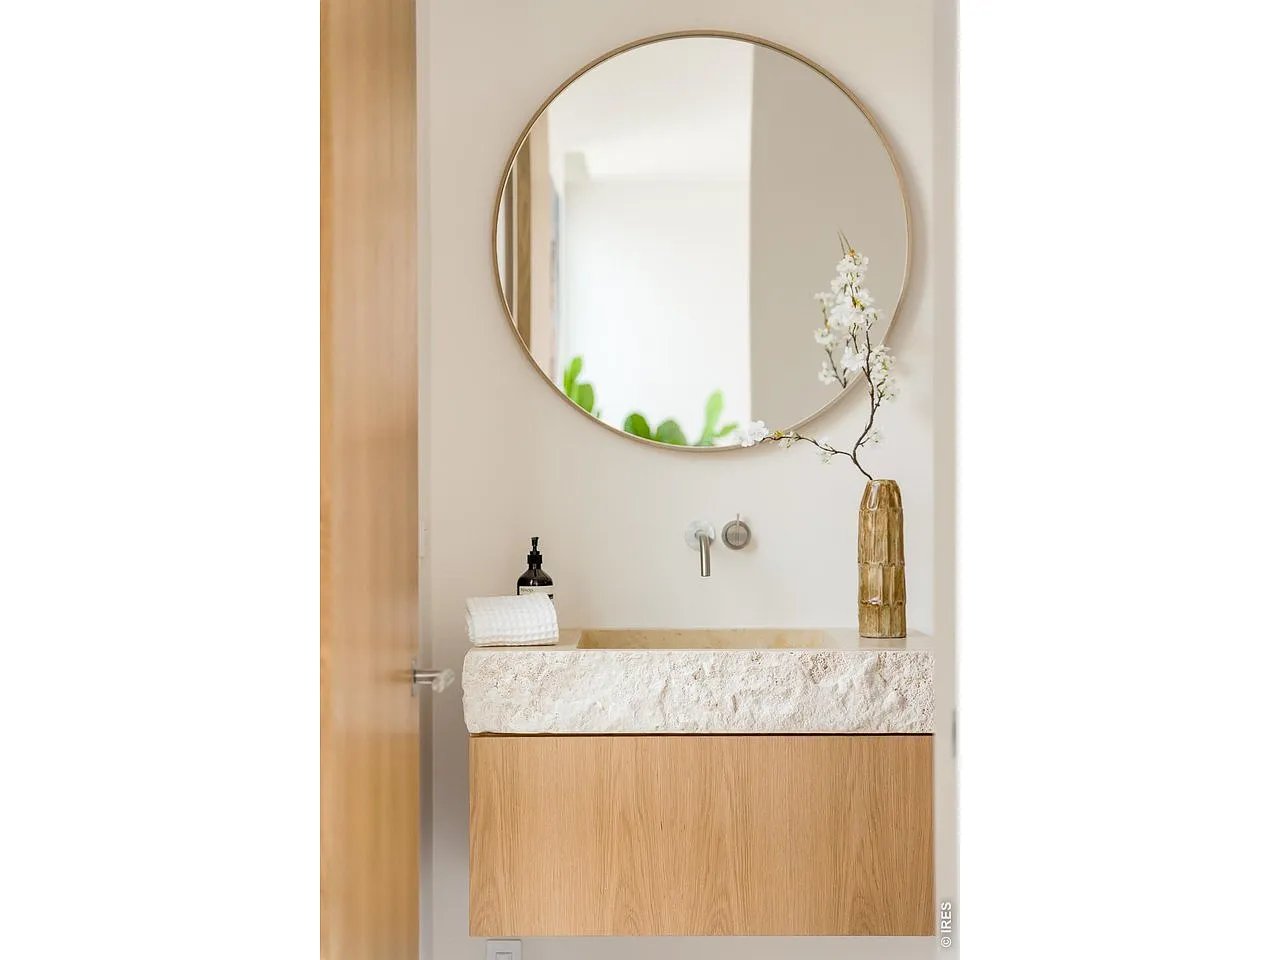
Bathroom vanity with a textured stone basin, light wood cabinet, and round mirror.
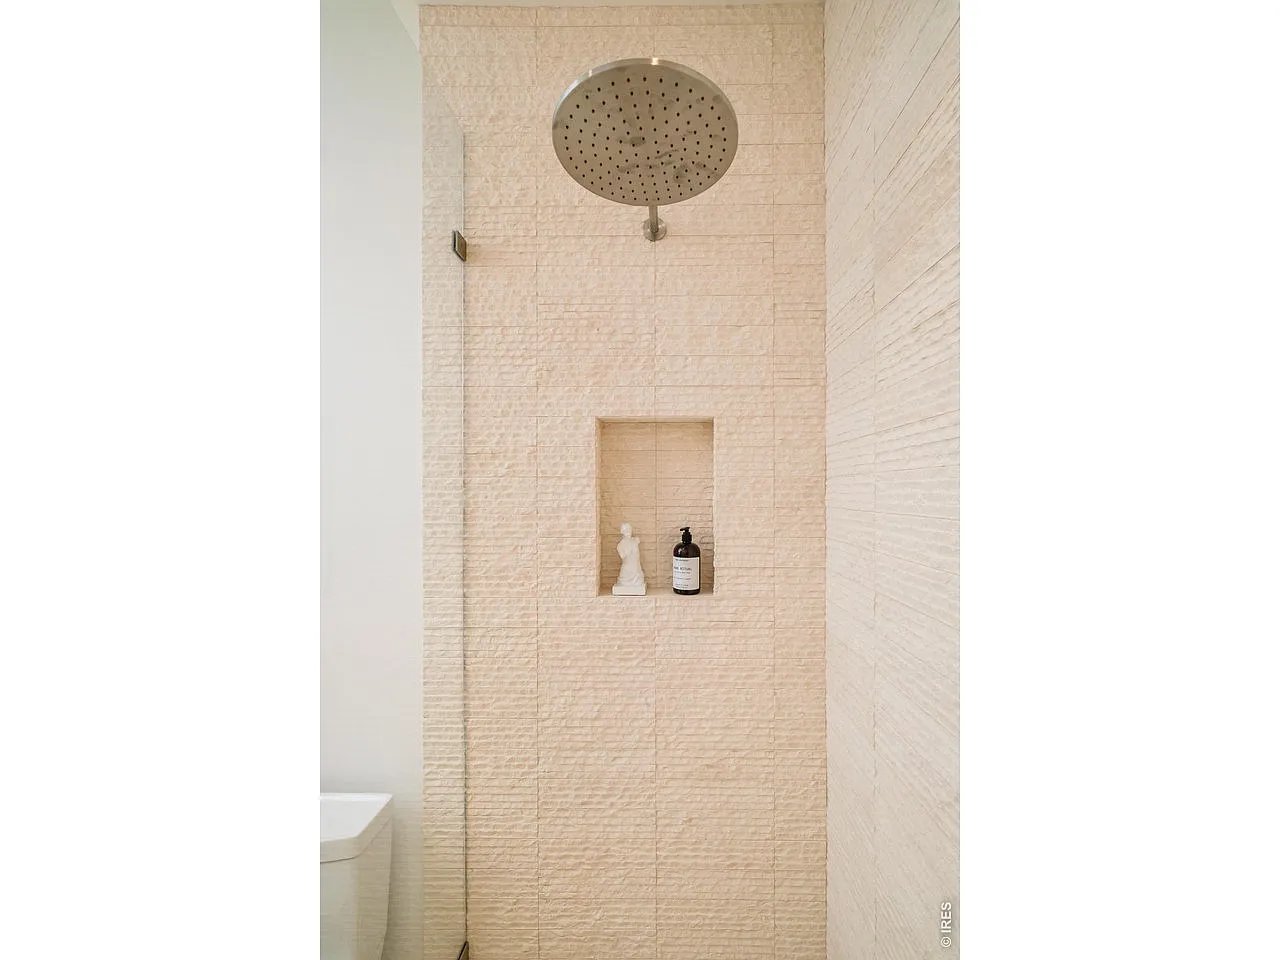
Walk-in shower with pale textured tile, a round rainfall showerhead, and a recessed shelf.
Dining room with a high wood ceiling, large table, and expansive mountain-view windows.
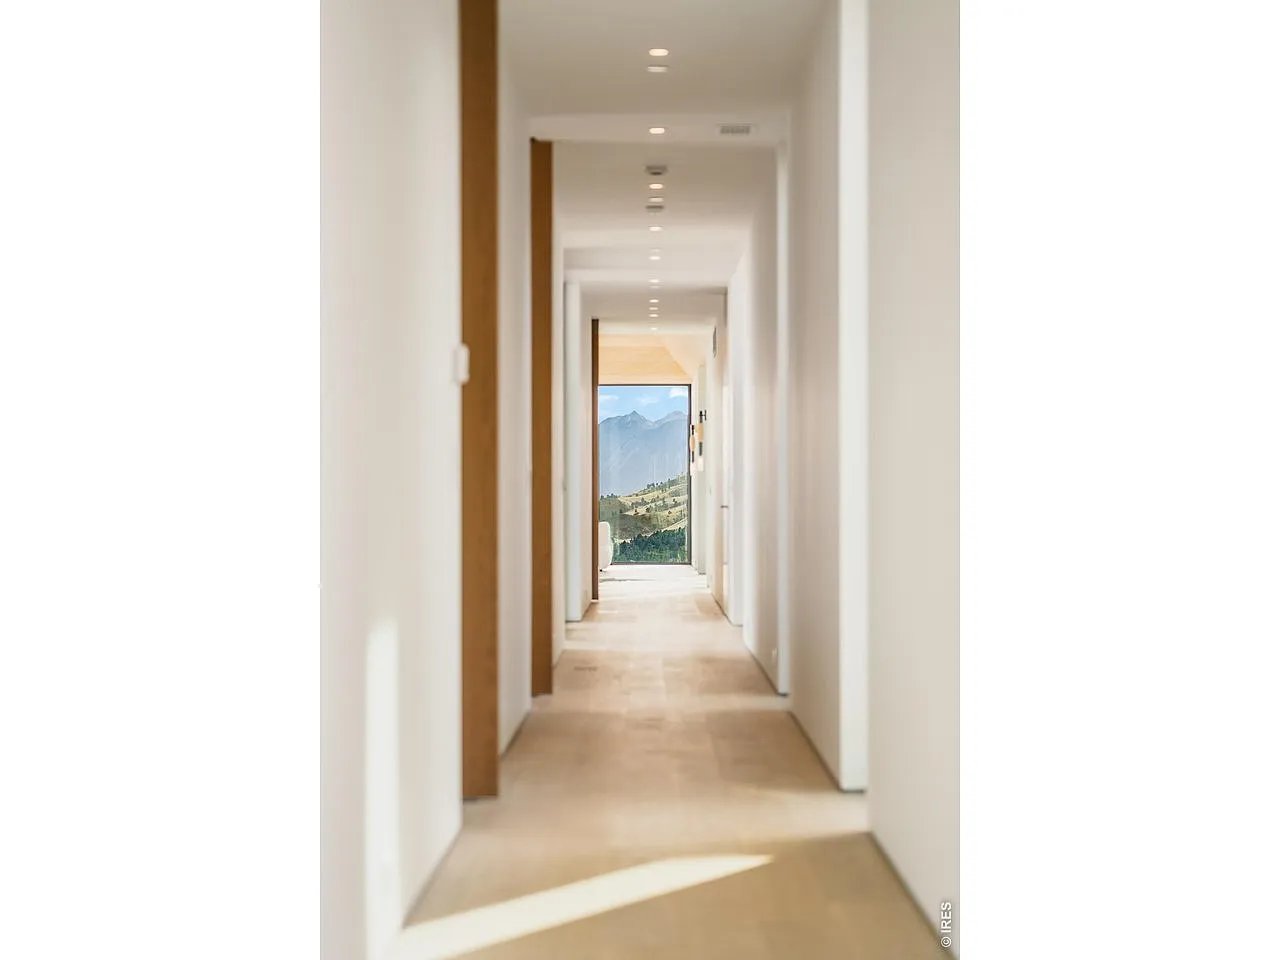
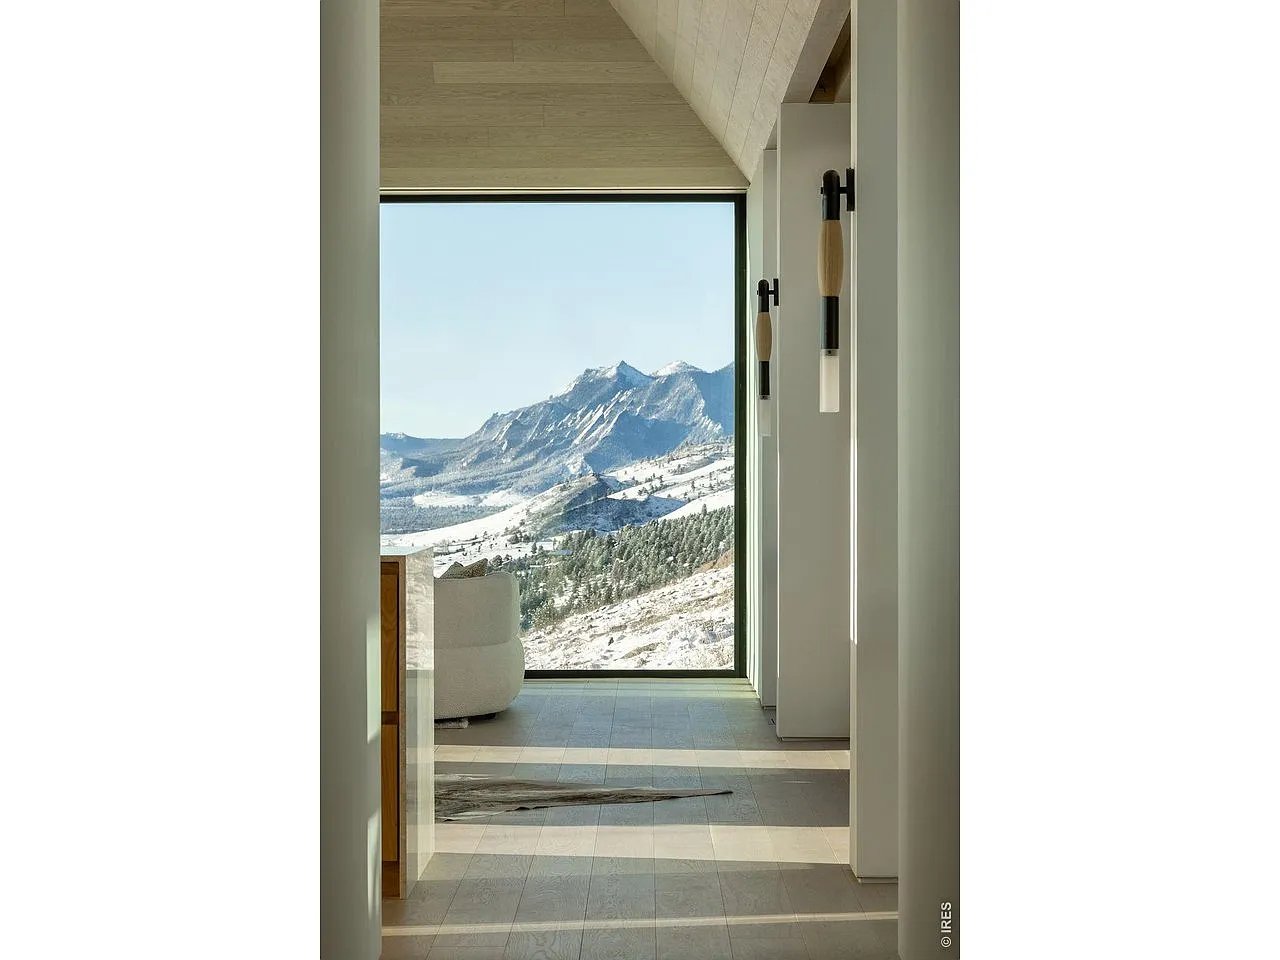
Bright hallway with beige stone floors and a mountain view through the far window.
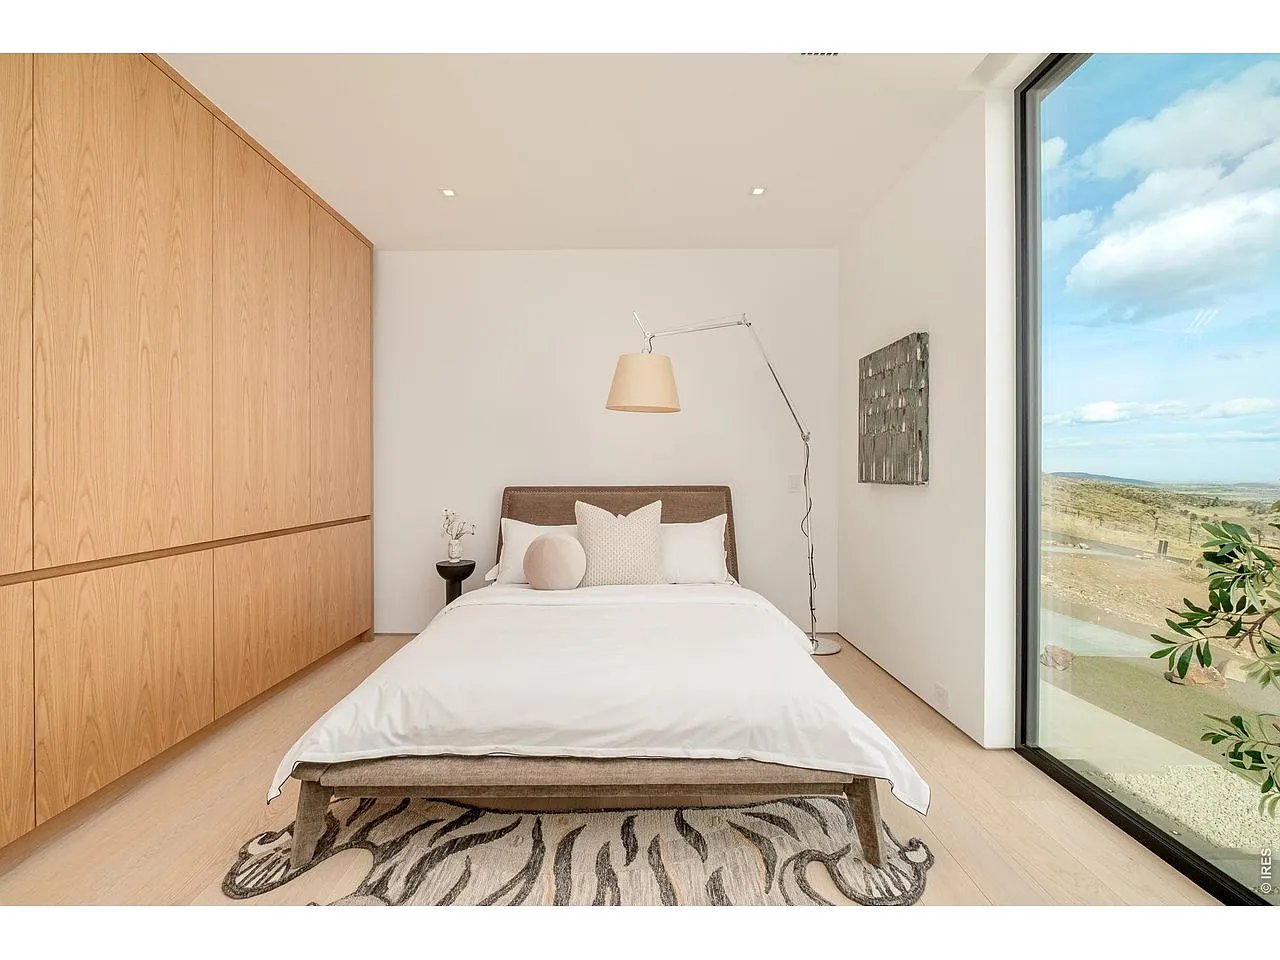
Modern bedroom with built-in wood cabinetry and a floor-to-ceiling window overlooking rolling land.
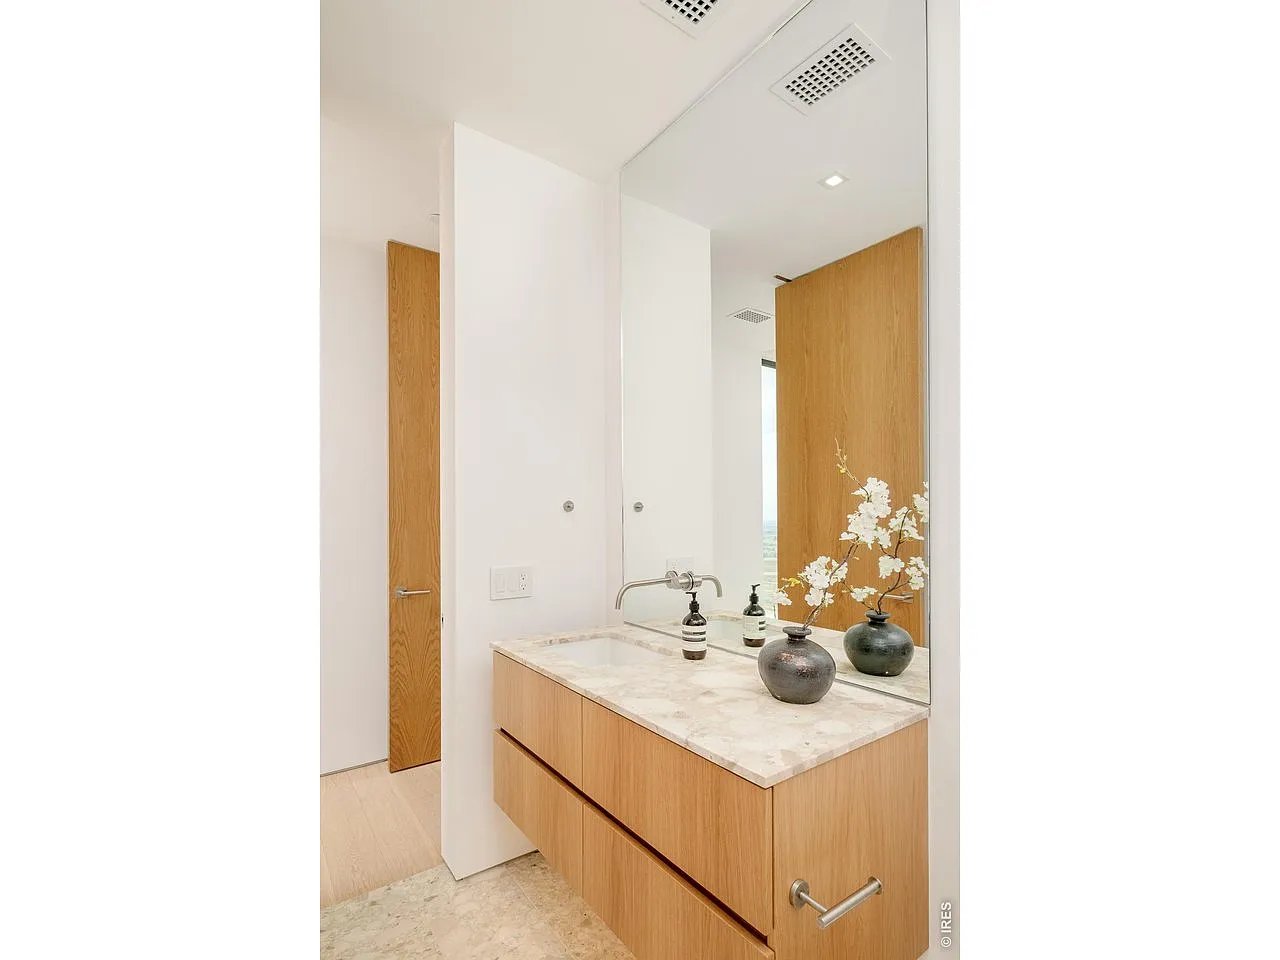
Modern bathroom vanity with pale stone countertop, light wood cabinets, and a large mirror.
Walk-in shower with cream stone tile, a round rainfall showerhead, and a recessed niche.
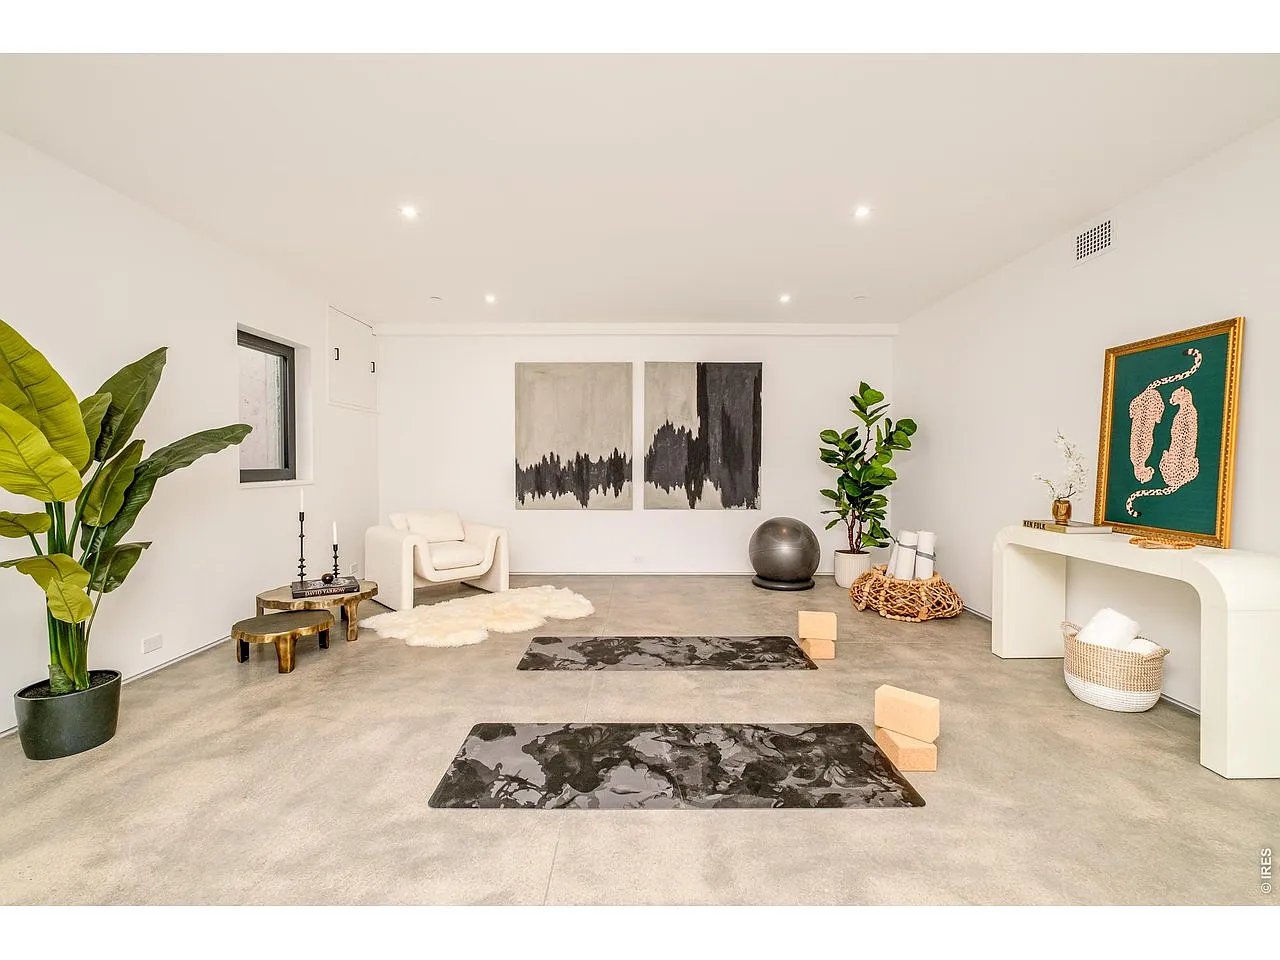
Home exercise room with two yoga mats, blocks, and a stability ball.
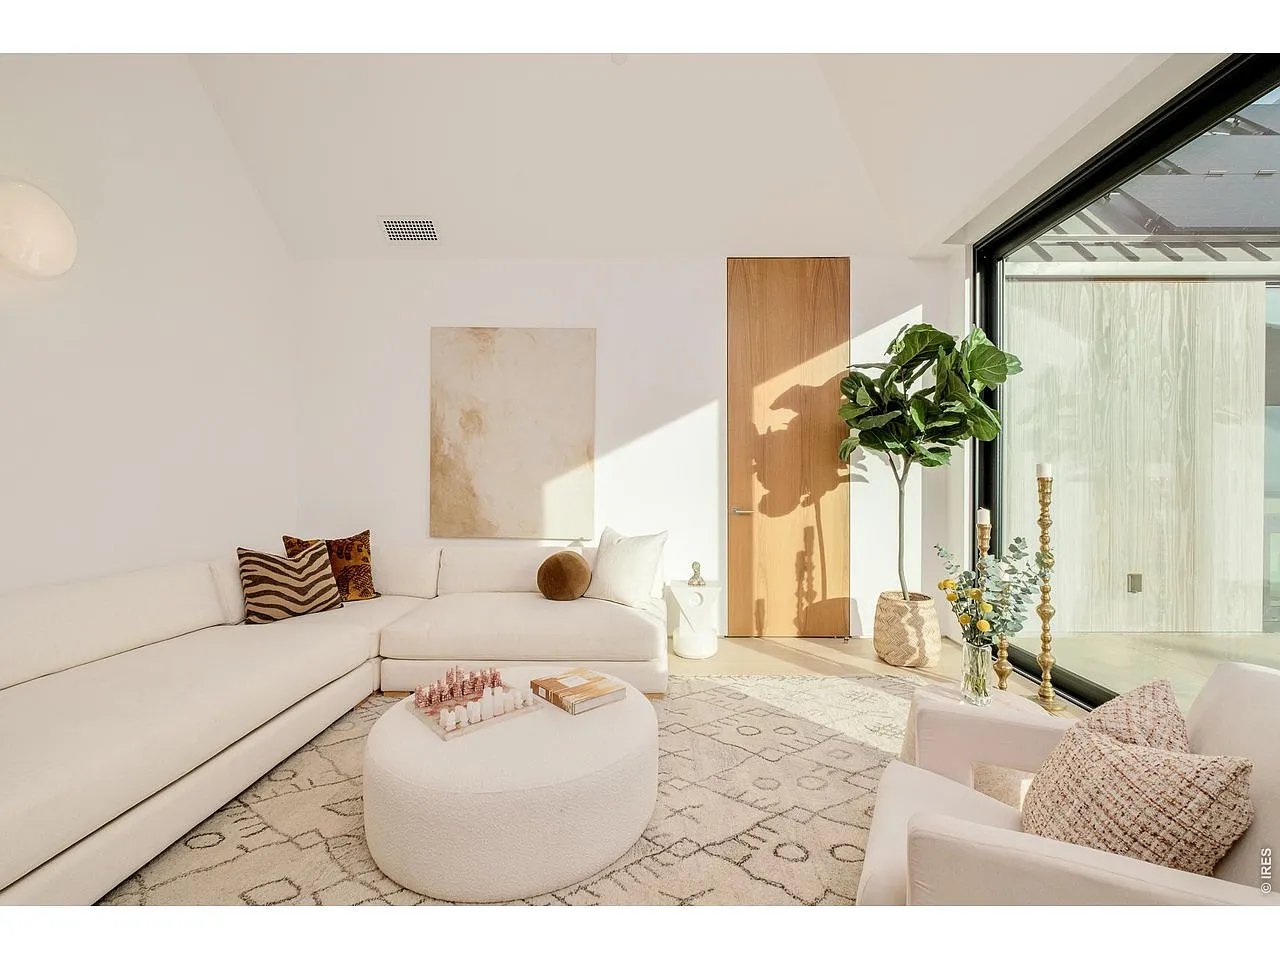
Bright living room with a white sectional, round coffee table, patterned rug, and large patio windows.
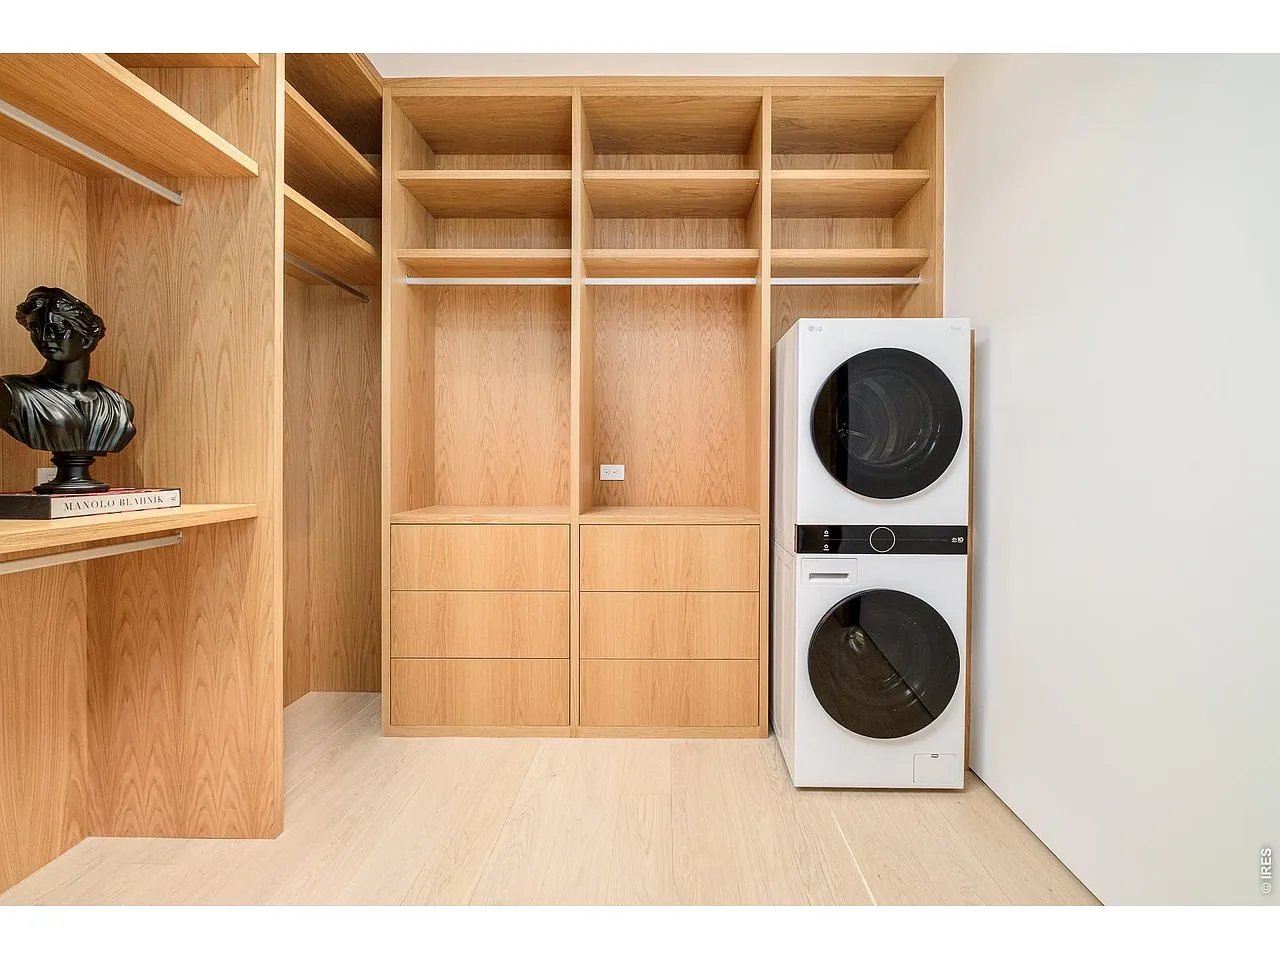
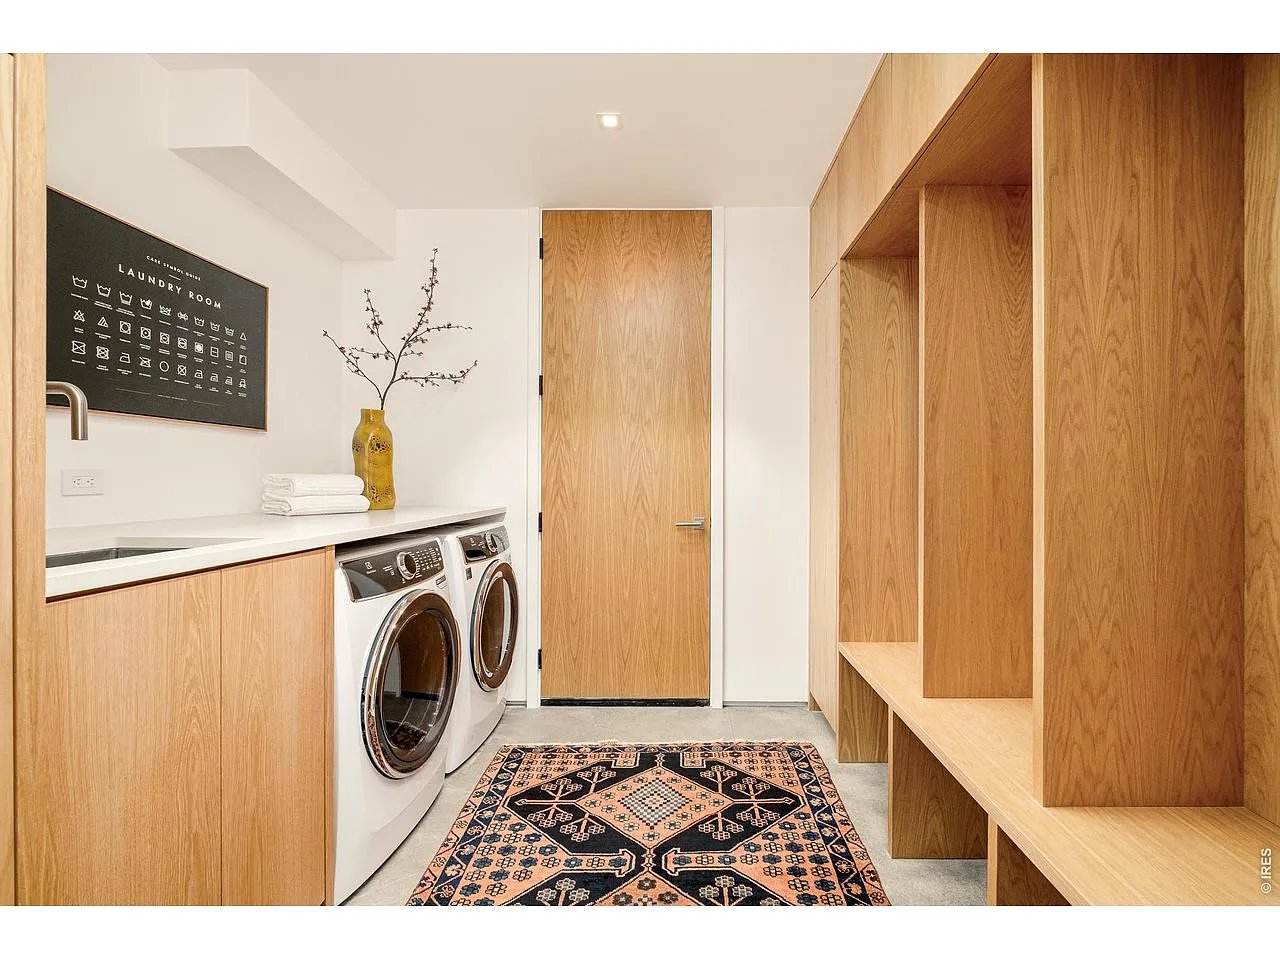
Laundry room with light wood built-ins, open shelving and a stacked washer and dryer.
Laundry room with front-loading washer and dryer, extensive light wood cabinetry, and a patterned rug.
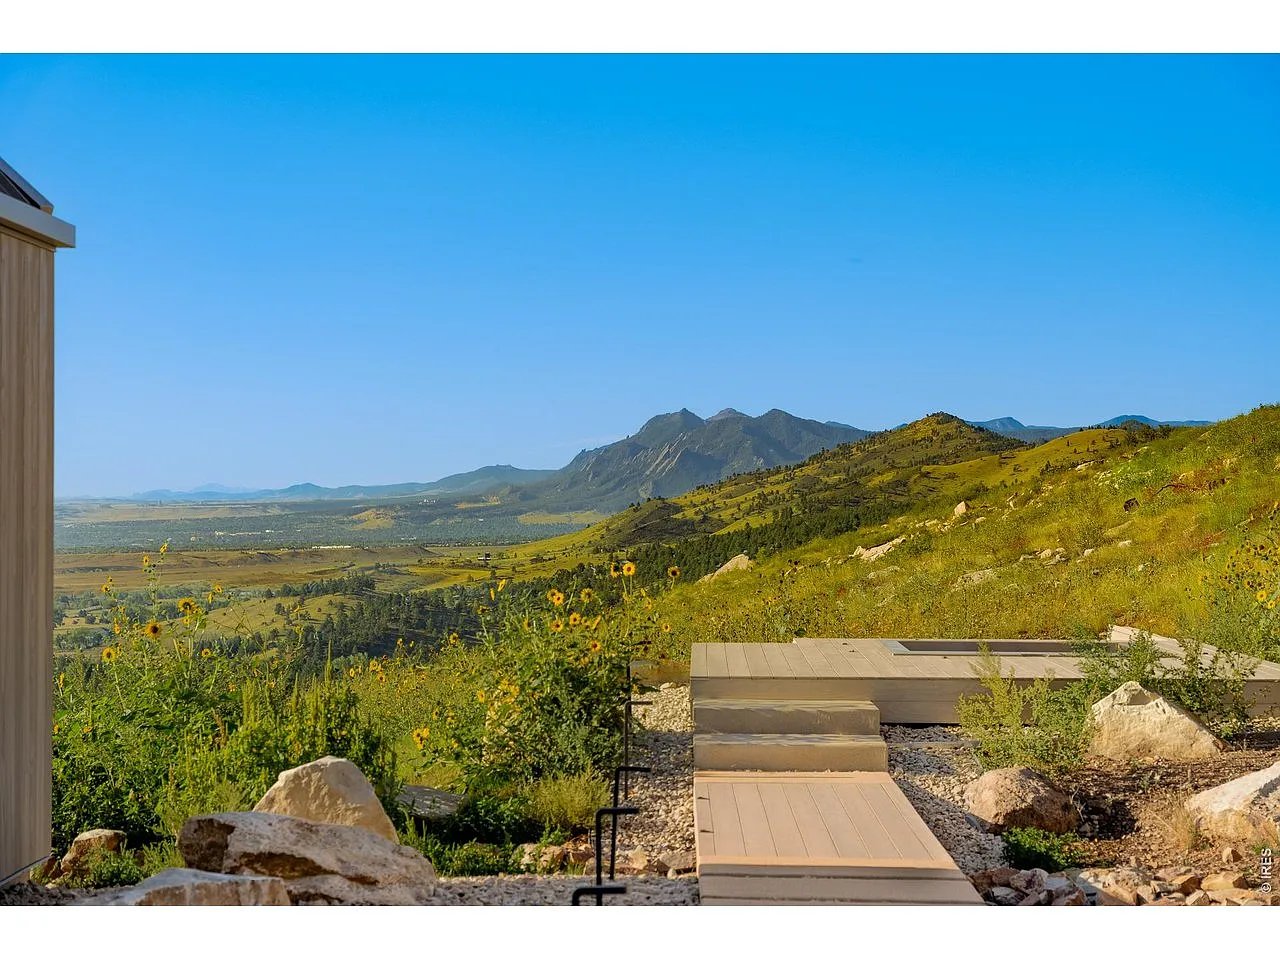
Mountain valley and distant peaks viewed from landscaped steps and a low deck.
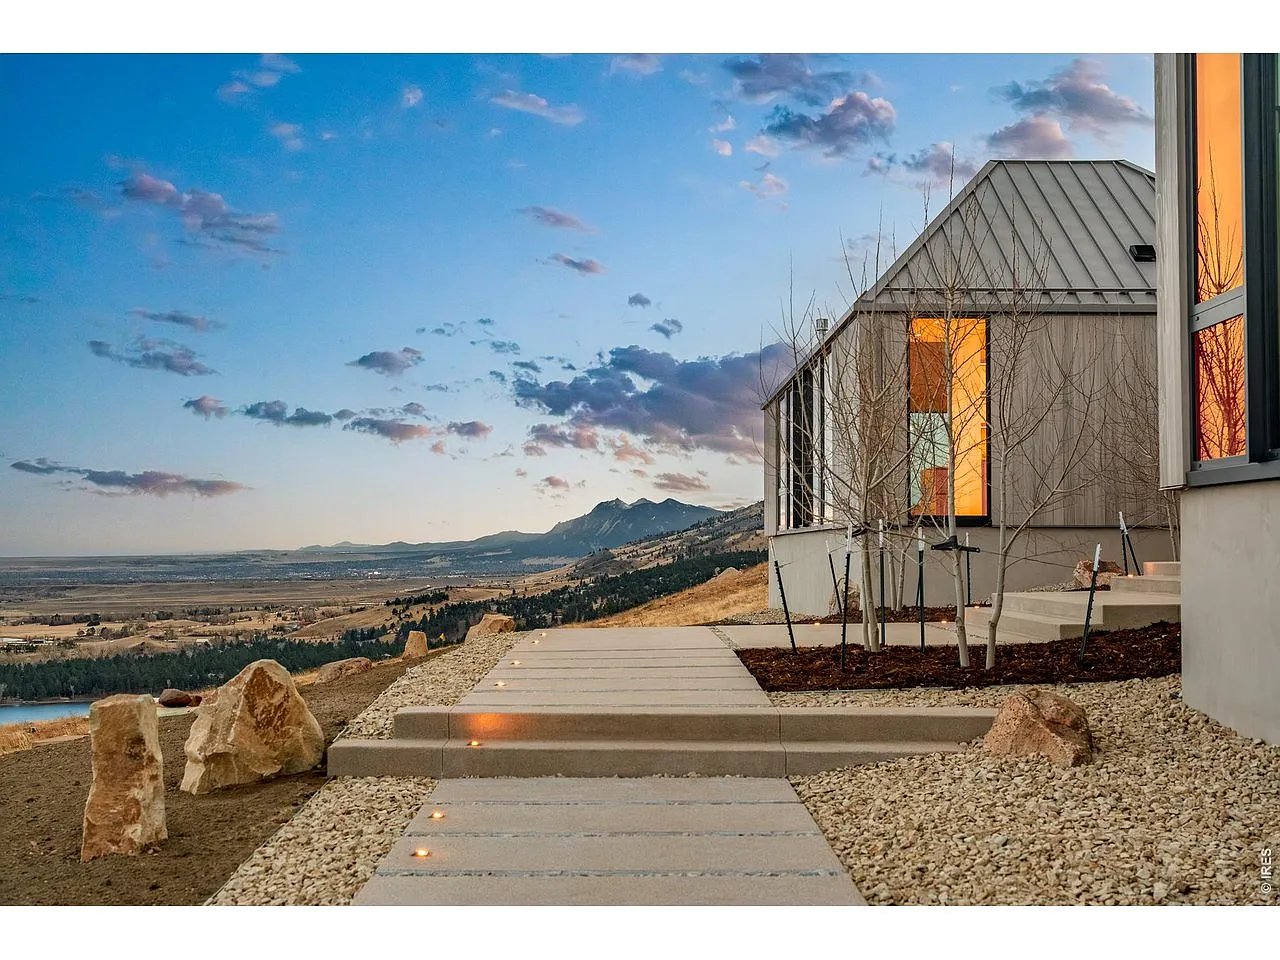
Modern home overlooking a mountain valley, with a broad walkway and warm sunset light in the windows.
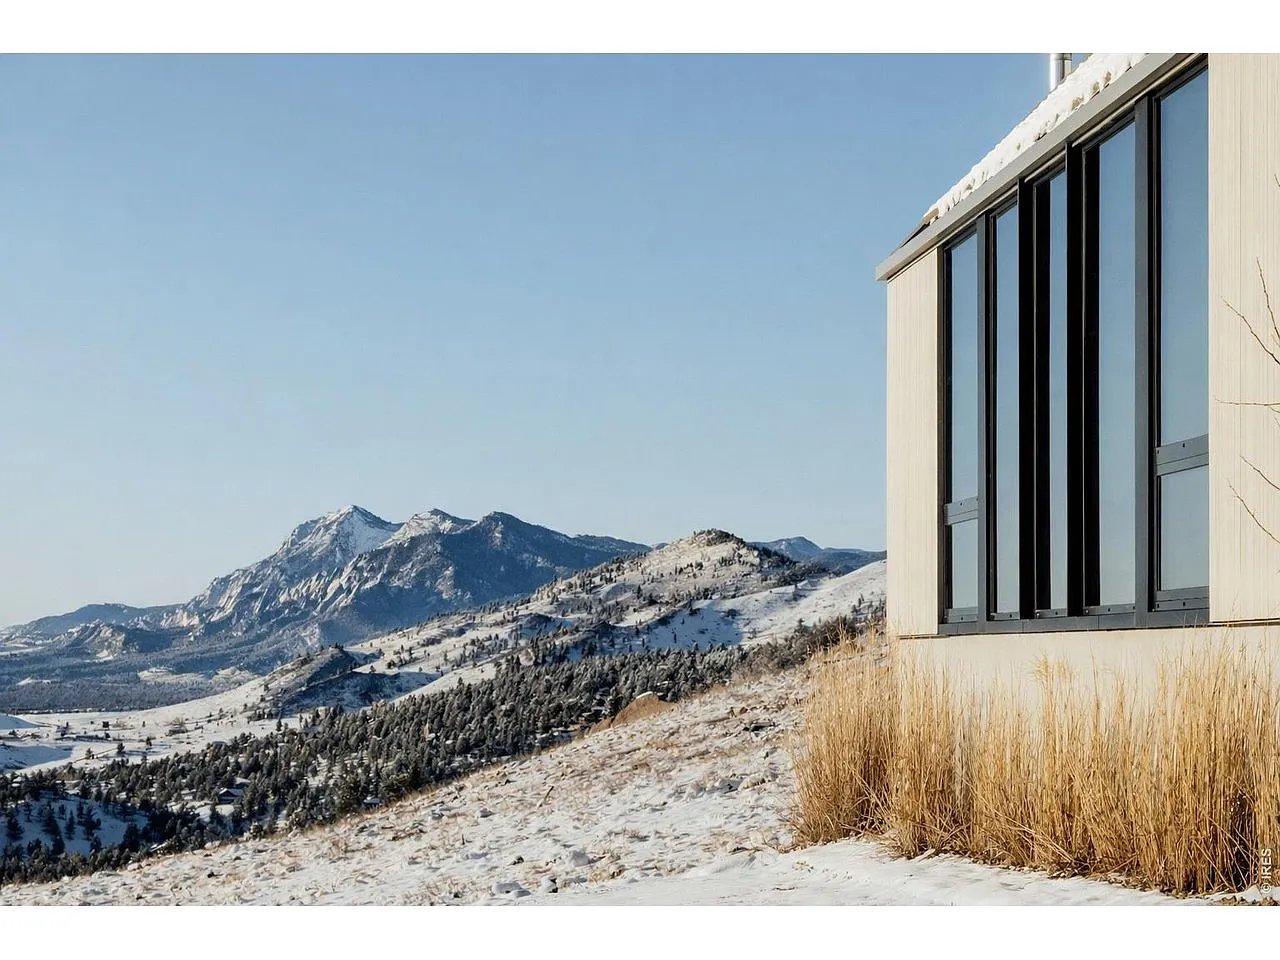
Modern home beside snow-covered foothills and distant mountain peaks.
Modern hallway with a floor-to-ceiling window framing a snow-covered mountain view.
Modern living room with floor-to-ceiling windows overlooking a lake, valley, and mountains.
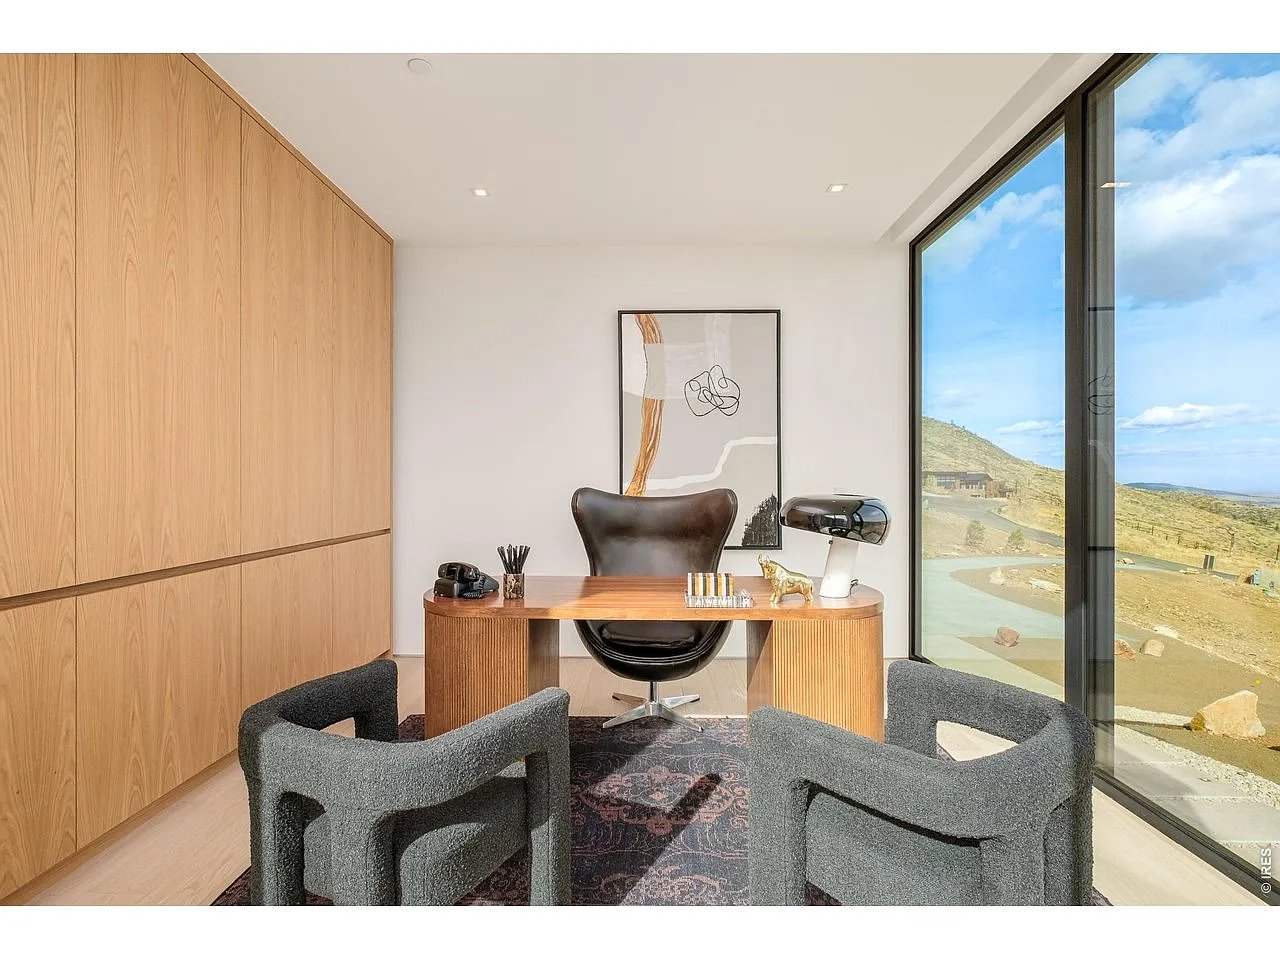
Home office with a curved wood desk, gray guest chairs, and floor-to-ceiling windows overlooking a hillside.
Modern living room with vaulted wood ceiling, wall of windows, black fireplace, and wide countryside views.
Mountain views from a stone-edged deck with a low wooden platform and wildflowers.
Modern home on a grassy hillside, with a large stone address marker and rocky ridge.
VIEW PHOTOS
Courtesy of milehimodern - Boulder, John Canova Listing Contact: 7203176658 
$6,495,000

9631 Mountain Ridge Pl

4 Beds 5 Baths 4,410 Sq.Ft. 2.88 Acres

Description

VIEWS, VIEWS, VIEWS. A true architectural tour de force, this newly completed Mountain Ridge estate redefines modern luxury against one of Boulder's most breathtaking natural backdrops. Designed by award-winning Studio B, with interiors by Studio Brother John and landscaping by Evoke, this striking residence rests on a premier, private three-acre lot bordered by over 6,300 acres of protected open space in the gated Mountain Ridge community. Floor-to-ceiling architectural-grade windows frame unobstructed vistas stretching from the Flatirons to Pikes Peak, the Denver skyline and the eastern plains, immersing every space in light, sky and landscape. The expansive layout offers en-suite baths throughout, an inspiring office or lounge and a flexible lower level ideal for fitness, media or recreation. Interiors showcase globally sourced finishes, including European white oak floors from France, sculptural Cocoon fixtures from Holland, custom white oak cabinetry by BKI Millwork and a chef's kitchen appointed with Gaggenau and Miele appliances. Outdoor living is equally extraordinary, featuring a dining deck, stainless steel hot tub and sunken conversation pit perfectly positioned for sunrise and sunset views. Sustainable, intelligent and impeccably crafted by Morningstar Homes, this residence is more than a home - it is a refined expression of design, privacy and Boulder's unmatched natural beauty.

Share Property

Location

9631 Mountain Ridge Pl, Boulder, CO 80302

Status

For Sale
John Canova

John Canova

TITLE

Real Estate Agent

Property Amenities

Interior
Fireplace Free Standing, Living Room
Appliances Electric Range, Dishwasher, Refrigerator, Washer, Dryer, Fire Alarm
Flooring Wood
Total Bedrooms: 4
Half Bathrooms: 1
Three-Quarter Bathrooms: 3
Full Bathrooms: 1
Other Interior Features Eat-in Kitchen, Separate Dining Room, Cathedral Ceiling(s), Open Floorplan, Pantry, Walk-In Closet(s), Washer/Dryer Hookup, Skylights, Kitchen Island, High Ceilings, Split Bedroom Plan
Area & Lot
Lot Area 2.88 Acres
Living area 4,410 Sq.Ft.
MLS® ID 1068473
Year Built 2026
School District ST Vrain Dist RE 1J
High School Silver Creek
Middle School Altona
Elementary School Blue Mountain
View Description Mountain(s),Hills,City
Architecture Styles Contemporary
Type Residential
Status For Sale
Exterior
Stories 1
Air conditioning Central Air
Heat type Radiant
Water Source Public
Garage Space 2.0
Security Features Fire Sprinkler System
Sewer Septic Tank
Other Exterior Features Hot Tub
Parking Garage Door Opener, Attached
Lot Features Sloping Lot, Abuts Public Open Space, House Faces East, Xeriscape, Paved
Roof Metal
Utilities Natural Gas Available, Electricity Available, Cable Available, Satellite Avail, High Speed Avail
Finance
Sales Price $6,495,000
HOA Fees $784 quarterly
Real Estate Tax $3,442 yearly
Open-plan kitchen and living area with a wood island, skylight, and wide mountain and plains views.

Schedule a Showing

I would love to show you this beautiful property. Please select your preferred date and time below. I will be in touch shortly to confirm your appointment.

Schedule a Showing

I would love to show you this beautiful property. Please select your preferred date and time below. I will be in touch shortly to confirm your appointment.

Thank you for your interest in 9631 Mountain Ridge Pl, Boulder, CO 80302. We are reviewing your request and will be in touch shortly!

Mortgage Calculator

Estimate your monthly mortgage payment, including the principal and interest, property taxes, and HOA. Adjust the values to generate a more accurate rate.

All estimates are provided for informational purposes only. Actual amounts may vary.
$0,000 Your Payment 20 15 65
$0,000 Your Payment

Boulder County & East Boulder

Showcases the breathtaking beauty that Colorado is renowned for.
Work With John

Work With John

Team up with John to ensure your next Boulder Real Estate Transaction is a Success.