Property photo 1
Property photo 2
Property photo 3
Property photo 4
Property photo 5
3 Beds
3 Baths
1,750 sqft

$1,000,000

612 Alpine Ave 1, Boulder CO, 80304

Price per sqft$571.43
Built in1985
Property size1,750 sqft
Property typeCondominium
Courtesy of Alpine Realty, Cheryl Firby Listing Contact: 7204014807

Overview

Coming soon Oct 03, 2026

Listed Oct 3, 2026

Updated 19h ago

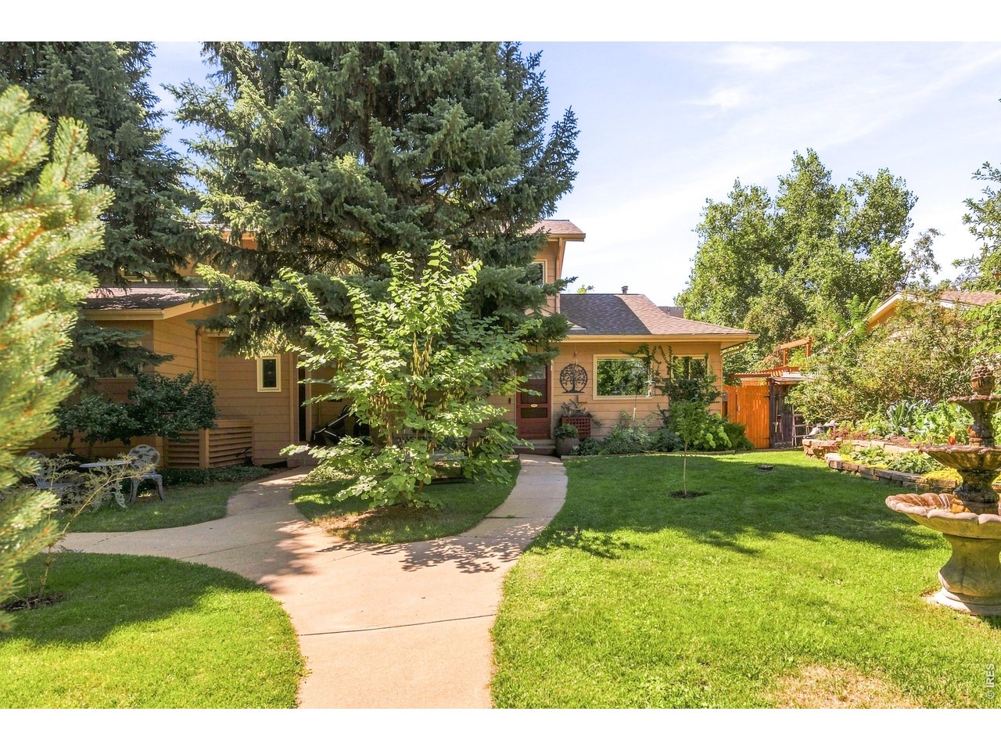
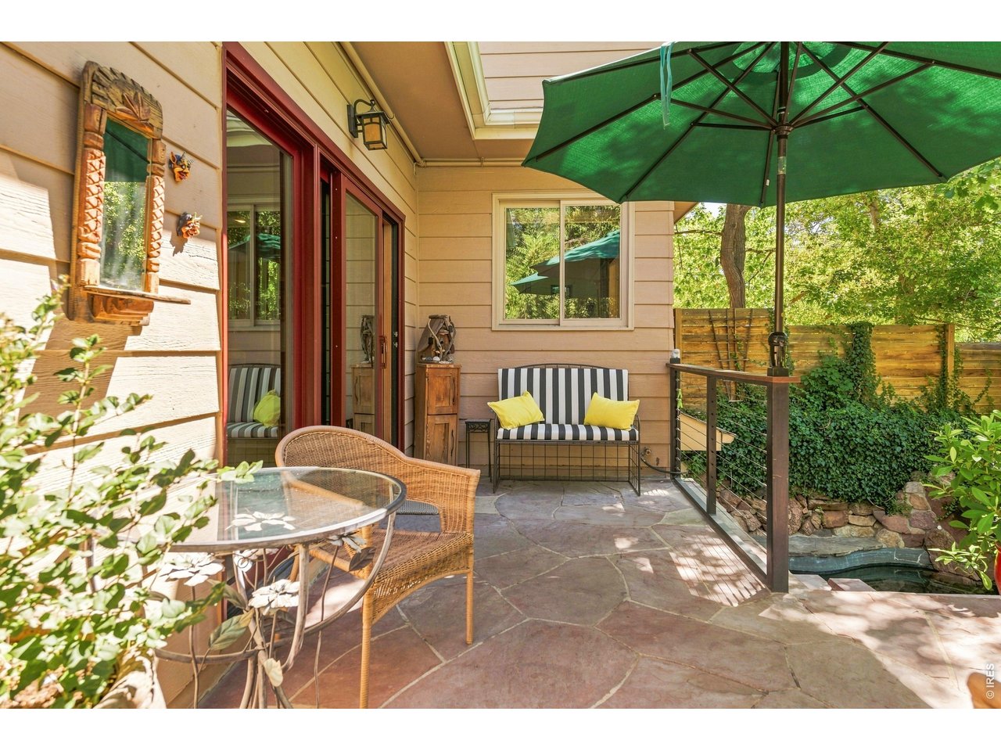
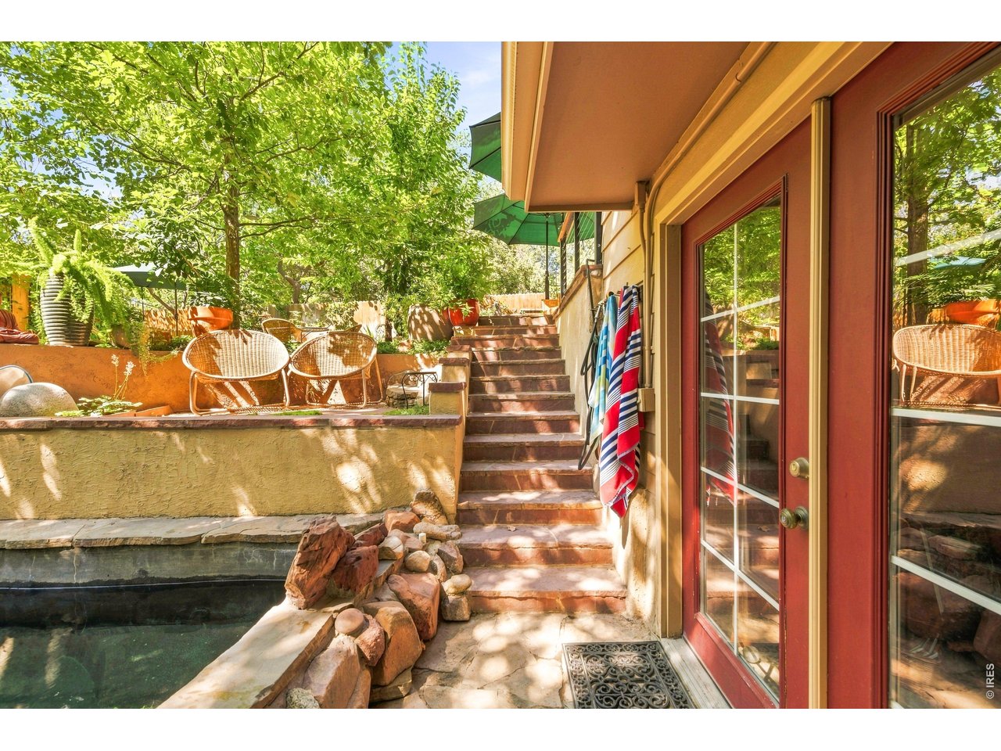
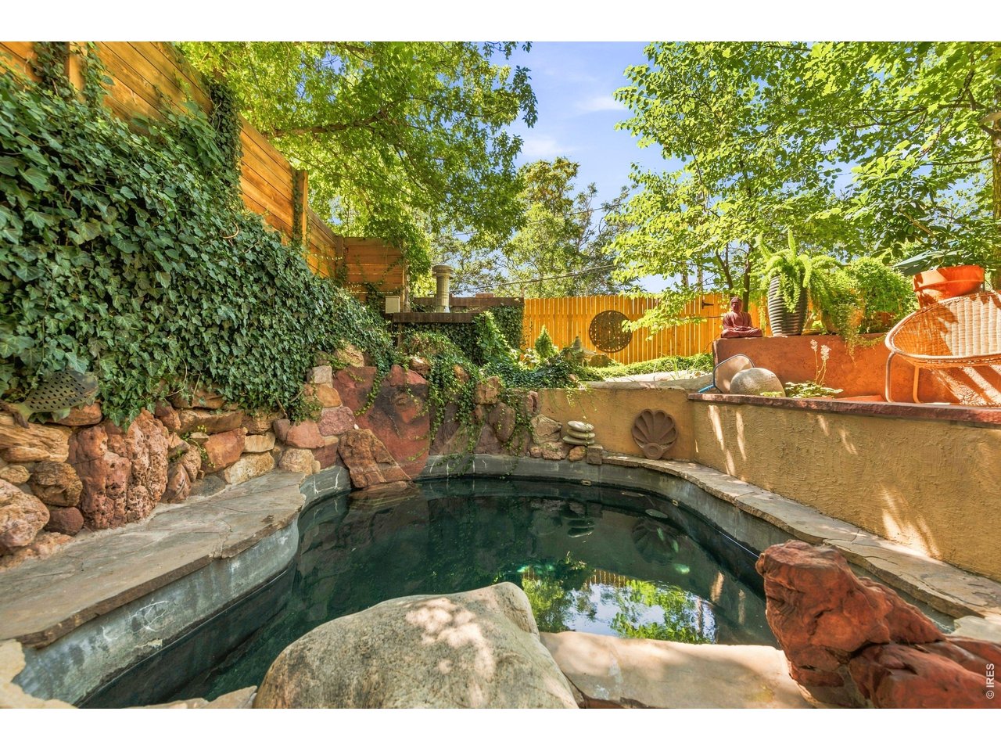
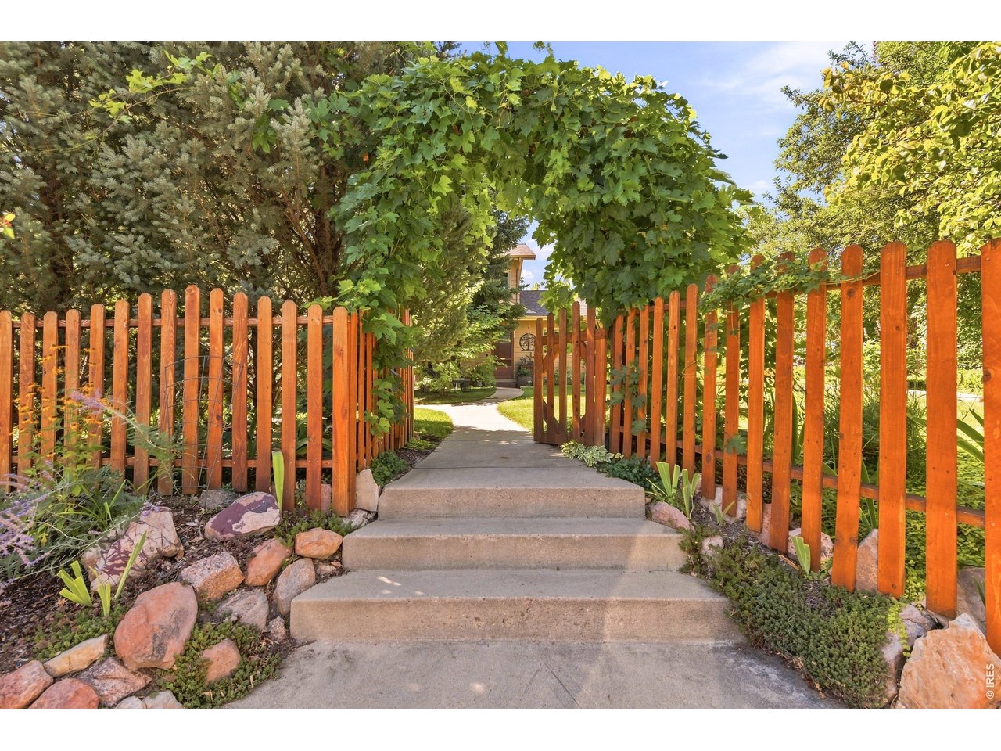
Live the Boulder dream west of Broadway in one of the city's most sought-after locations! This remarkable townhome-style end unit (one of only four units in the complex) lives like a single-family home and opens directly to a true urban oasis. Your fully fenced, manicured private yard features a large, heated Watsu pool and spa designed by a water therapist - a peaceful sanctuary to relax after hitting the trails - alongside gorgeous perennials, and two huge raised beds with greens and veggies. The light-filled main level features an open layout with bamboo floors and a south-facing wall of windows at the living and dining rooms overlooking the yard and connecting to a spacious flagstone patio for effortless indoor-outdoor living. A main-level bedroom includes an attached half-bath (easily convertible to a 3/4 bath). Upstairs, the primary retreat frames stunning views of the foothills and Mt. Sanitas through the trees, feeling like a private treehouse. The versatile lower level includes a studio space with a private entrance - ideal as a bedroom, office, workout room, or rental unit. The home was just freshly painted and boasts newer wool carpeting. Beyond your private outdoor retreat, enjoy a truly prime location. Step outside your door just 2.5 blocks to the Mount Sanitas Trailhead, 2 blocks to North Boulder Park, and a short walk to Ideal Market, as well as neighborhood favorites like Santo, Beleza, and Skratch Kitchen. A quick 15 minute stroll brings you to Pearl Street's world class amenities. Don't miss this unique west Boulder gem combining lifestyle, privacy, and location!

$6,653/mo

Est. mortgage payment based on a $1,000,000 home price.

All estimates are provided by Luxury Presence for informational purposes only. Actual amounts may vary.

Additional information

MLS® ID
1069629

Interior Features

Bedrooms
3
Bathrooms
3
Cooling
Yes
Heating
Yes
Basement
Yes

Exterior Features

Lot Size
0.35 Acres

Other Property Details

Taxes
$5,017
Tax Frequency
Annually
Association Fee Frequency
Quarterly
Garage
Yes
View
Yes
Pets Allowed
Yes
Pool
Yes
MLS provider logo

Listings courtesy of Information and Real Estate Services, LLC (IRES) as distributed by MLS GRID

All information deemed reliable but not guaranteed and should be independently verified. All properties are subject to prior sale, change or withdrawal. Neither listing broker(s) nor John Canova shall be responsible for any typographical errors, misinformation, misprints and shall be held totally harmless. Properties displayed may be listed or sold by various participants in the MLS. 

Based on information submitted to the MLS GRID as of 3:14 AM UTC on 9/30/2026. All data is obtained from various sources and may not have been verified by broker or MLS GRID. Supplied Open House Information is subject to change without notice. All information should be independently reviewed and verified for accuracy. Properties may or may not be listed by the office/agent presenting the information.

©2026 Information and Real Estate Services, LLC (IRES). All rights reserved.

DMCA Notice 

Powered by Luxury Presence