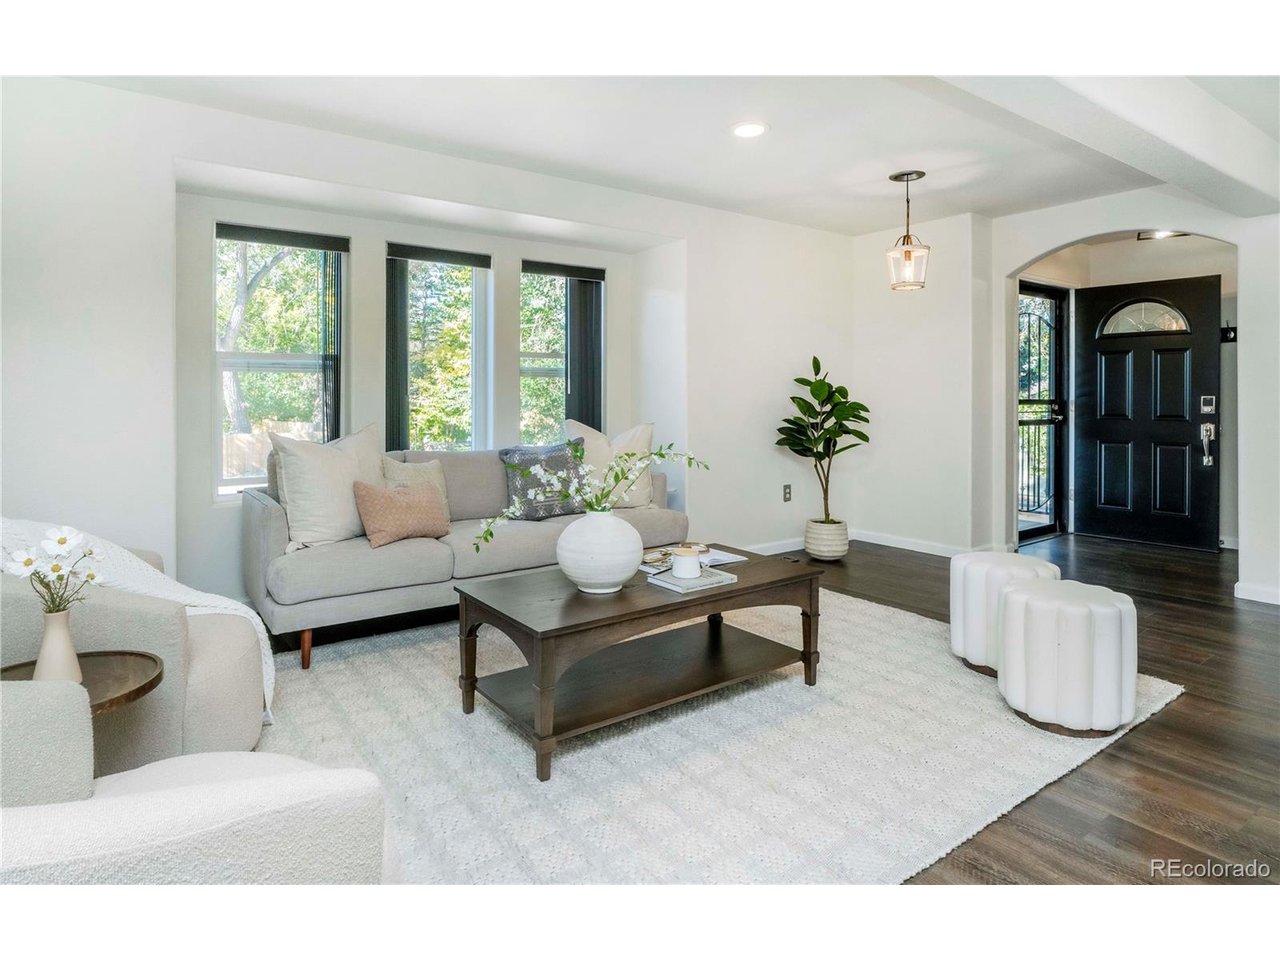
Property photo 1
Property photo 2
Property photo 3
Property photo 4
Property photo 5
4 Beds
4 Baths
2,278 sqft

$695,000

5154 Dudley St, Arvada CO, 80002

Price per sqft$305.09
Built in2006
Property size2,278 sqft
Property typeMulti-family
Courtesy of Compass - Denver, Ian Randall Listing Contact: [email protected],720-765-8984

Overview

Active

Listed Oct 15, 2026

Updated 6h ago

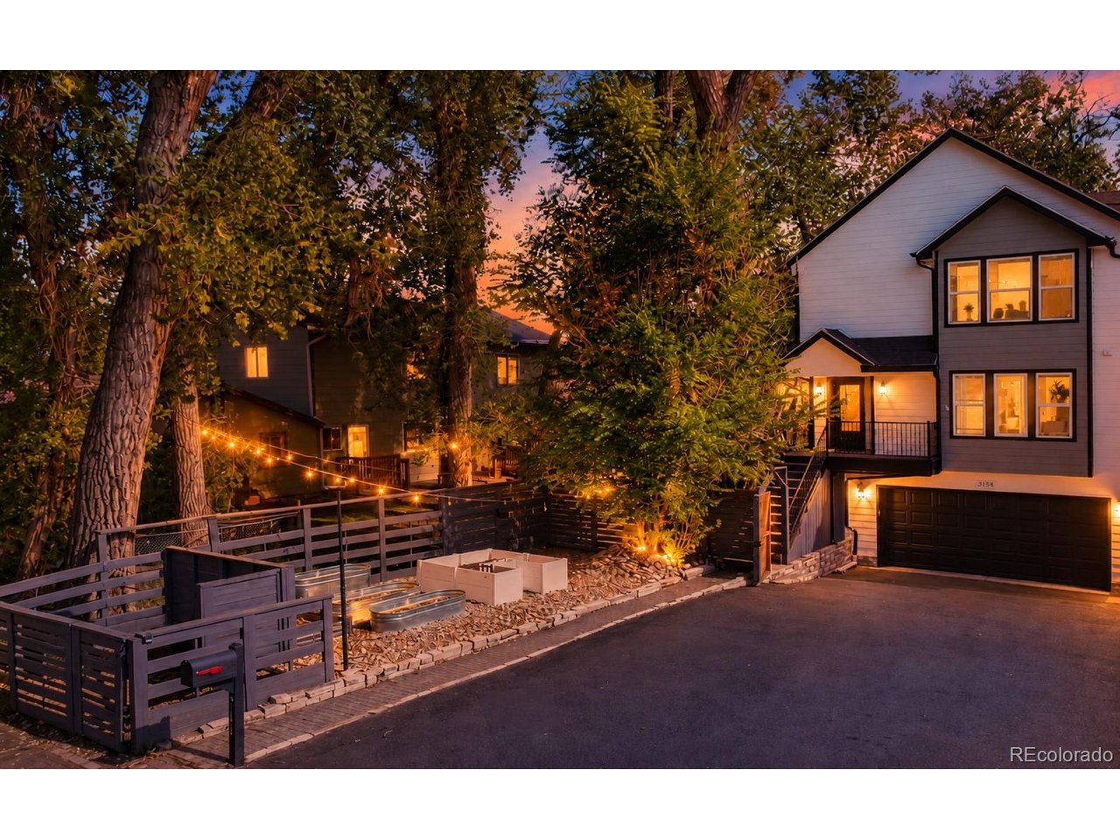
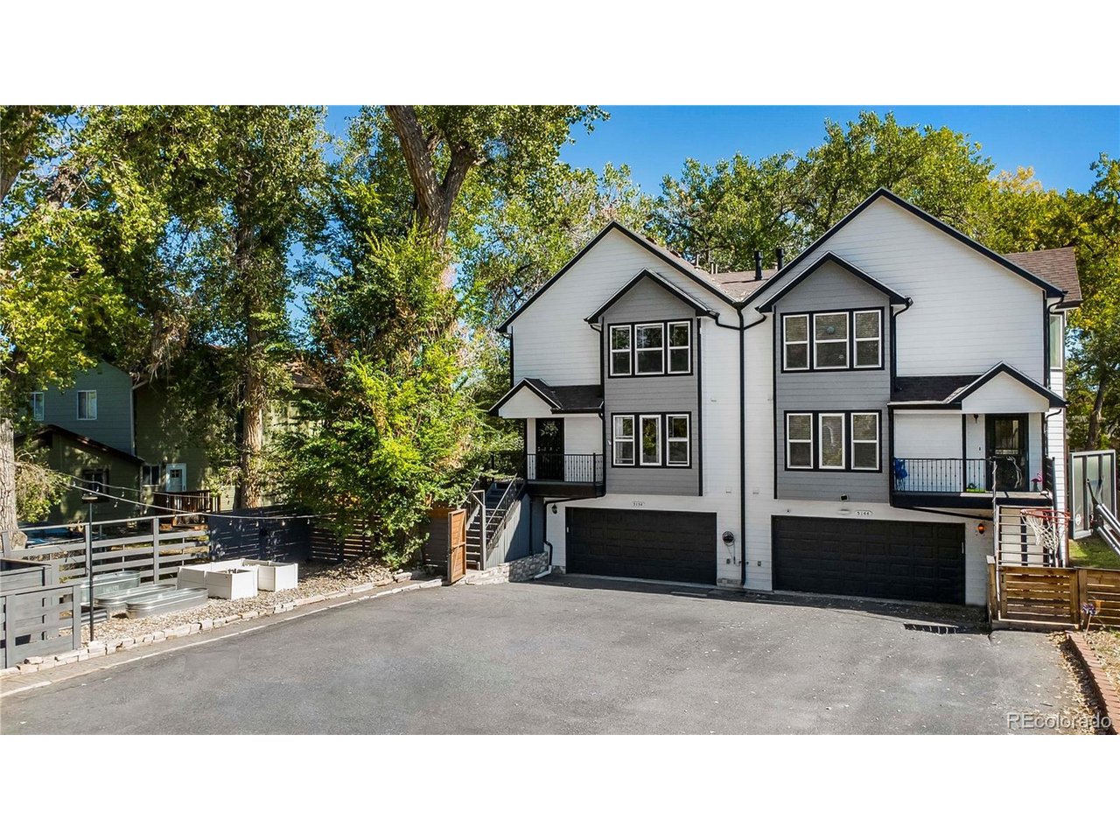
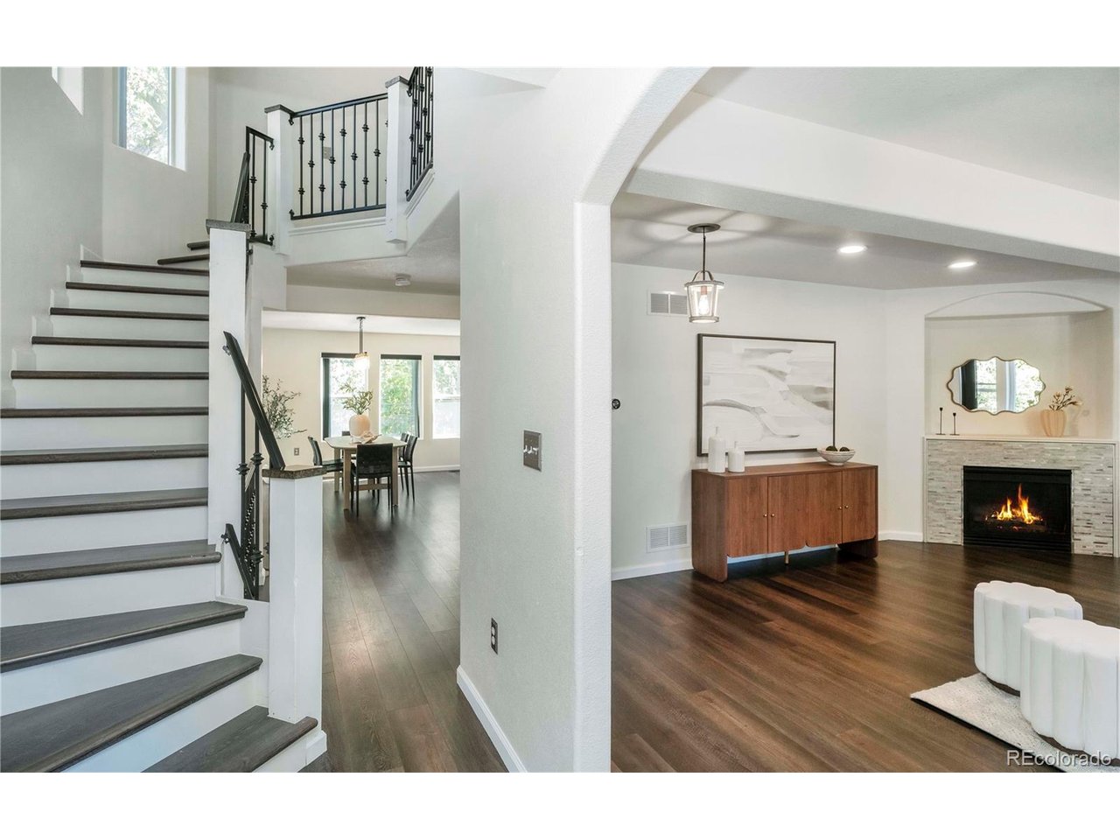
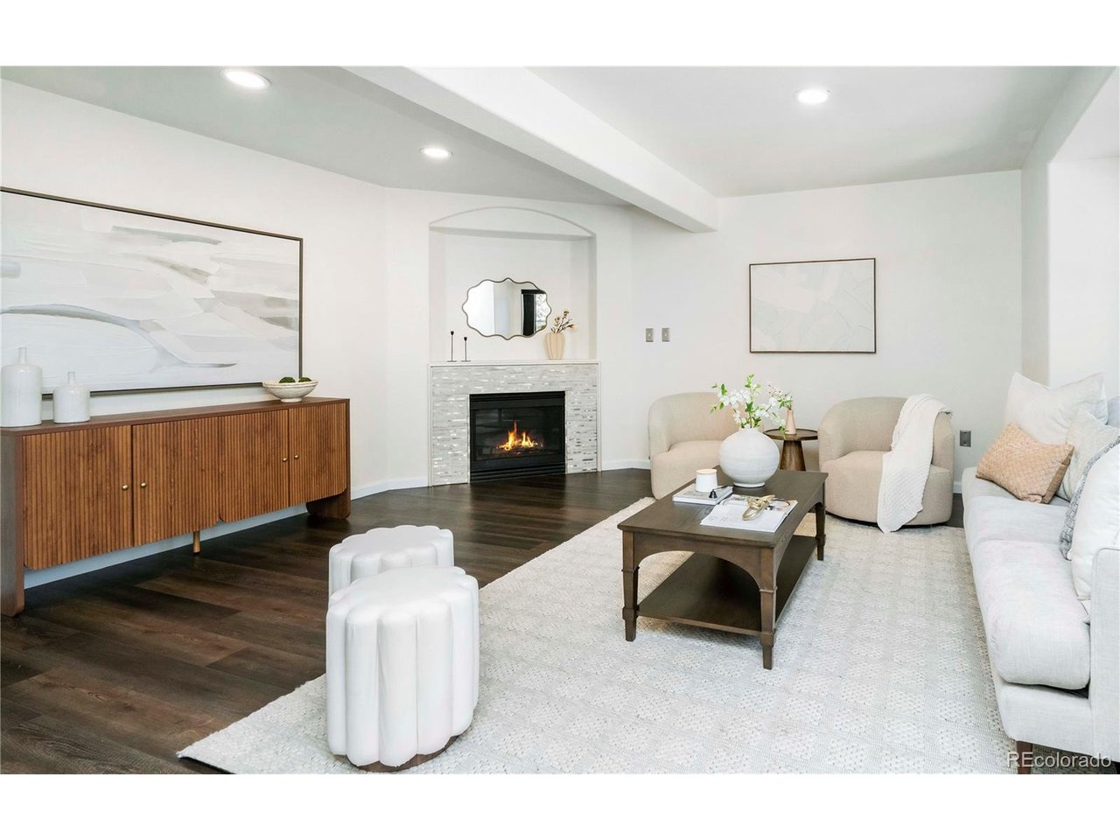
Custom-built 4-bedroom, 3.5-bath townhome offering 2,278 finished square feet, RARE private outdoor living space, parking for six vehicles, and NO HOA FEES! Built in 2006, this meticulously maintained three-level home delivers the space and functionality of single-family living just minutes from Olde Town Arvada. The versatile floor plan combines open living areas, abundant natural light, and a garden-level fourth bedroom ideal for a home office or guest space. Upstairs features an oversized primary suite with generous closet space and two additional bedrooms, all with vaulted ceilings. Interior highlights include luxury vinyl plank flooring, quartz countertops, stainless steel appliances, fresh paint, and new carpet in the garden-level bedroom. Updated A/C (2020) and water heater (2019). The standout feature is the extensive custom outdoor living space, featuring an expansive and PRIVATE composite deck off the Kitchen/Dining room, mature trees, privacy fencing, custom garden beds and a separate lower patio ideal for entertaining, outdoor movies, or a hot tub. Low-maintenance turf compliments the rest of the low-maintenance landscaping on the property. An attached 2-car garage plus driveway parking for four additional vehicles provides exceptional flexibility. Enjoy convenient access to Olde Town Arvada, four nearby parks, bike lanes, Wadsworth corridor shopping and dining, and I-70. No HOA fees, 3-4x The lot size of all comparable properties + Priced WELL below all Comparable properties - This is a MUST See! Showings Start Thursday Afternoon

$4,624/mo

Est. mortgage payment based on a $695,000 home price.

All estimates are provided by Luxury Presence for informational purposes only. Actual amounts may vary.

Additional information

MLS® ID
9735374

Interior Features

Bedrooms
4
Bathrooms
4
Fireplace
Yes
Cooling
Yes
Heating
Yes
Basement
No

Exterior Features

Lot Size
0.11 Acres

Other Property Details

Taxes
$4,543
Tax Frequency
Annually
Garage
Yes
New Construction
Yes
MLS provider logo

Listings courtesy of Information and Real Estate Services, LLC (IRES) as distributed by MLS GRID

All information deemed reliable but not guaranteed and should be independently verified. All properties are subject to prior sale, change or withdrawal. Neither listing broker(s) nor John Canova shall be responsible for any typographical errors, misinformation, misprints and shall be held totally harmless. Properties displayed may be listed or sold by various participants in the MLS. 

Based on information submitted to the MLS GRID as of 7:26 AM UTC on 10/15/2026. All data is obtained from various sources and may not have been verified by broker or MLS GRID. Supplied Open House Information is subject to change without notice. All information should be independently reviewed and verified for accuracy. Properties may or may not be listed by the office/agent presenting the information.

©2026 Information and Real Estate Services, LLC (IRES). All rights reserved.

DMCA Notice 

Powered by Luxury Presence