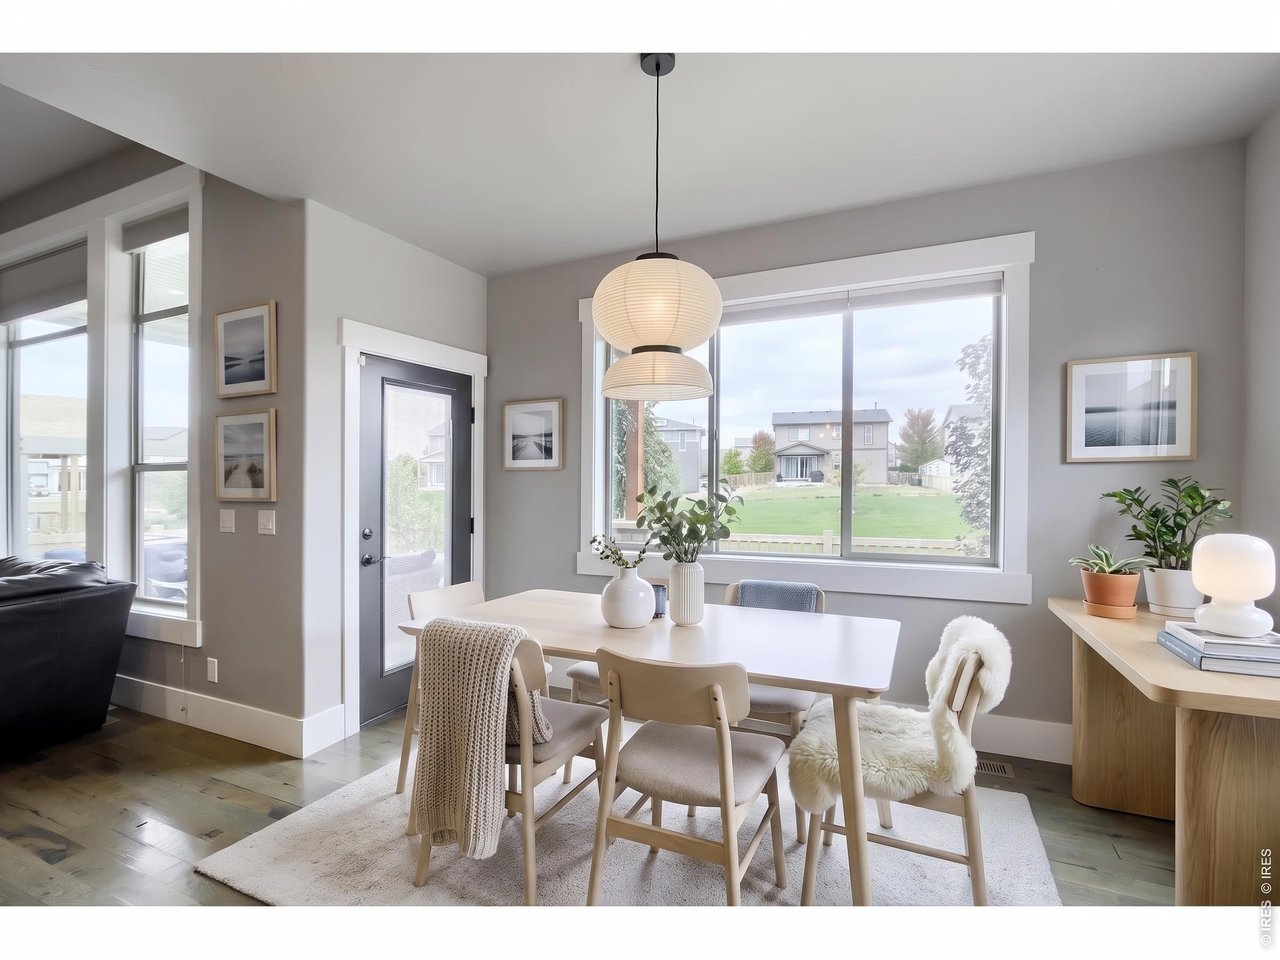
Property photo 1
Property photo 2
Property photo 3
Property photo 4
Property photo 5
5 Beds
3 Baths
3,275 sqft

$659,000

5435 Long Dr, Timnath CO, 80547

Price per sqft$201.22
Built in2018
Property size3,275 sqft
Property typeResidential
Courtesy of Resident Realty, Karen L Miller Listing Contact: 9702170744

Overview

Active

Listed Oct 15, 2026

Updated 11h ago

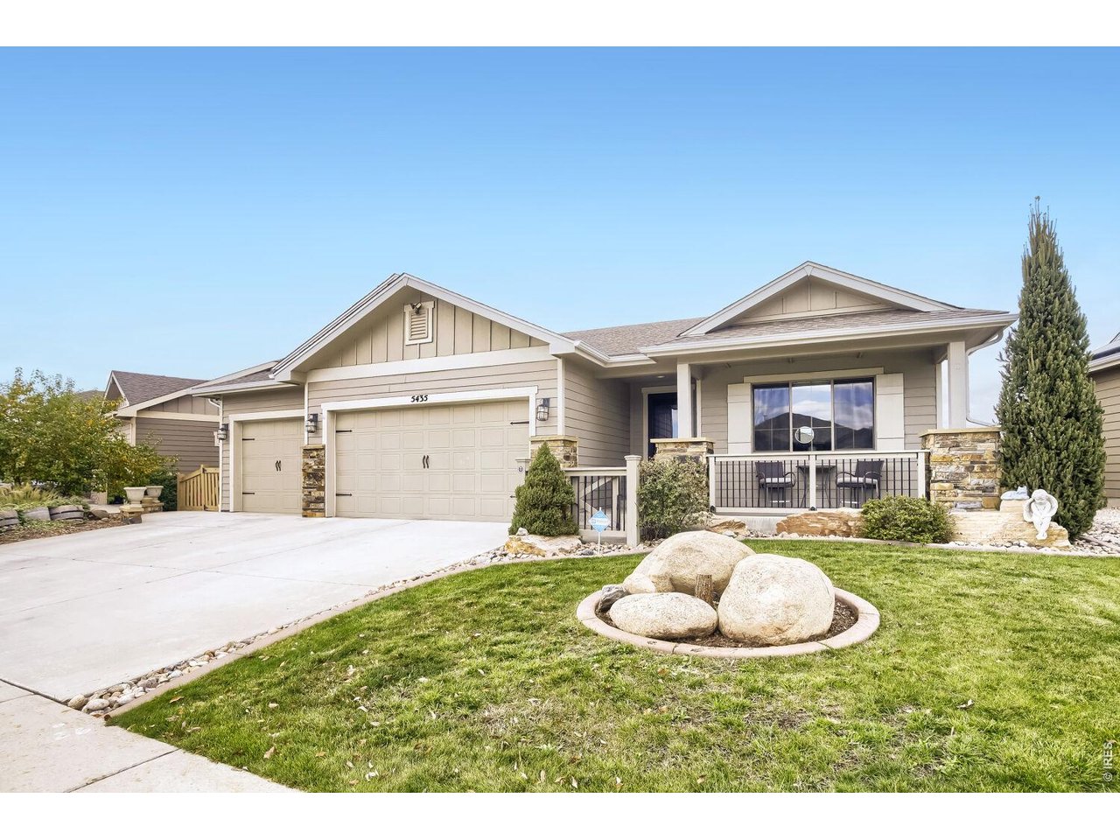
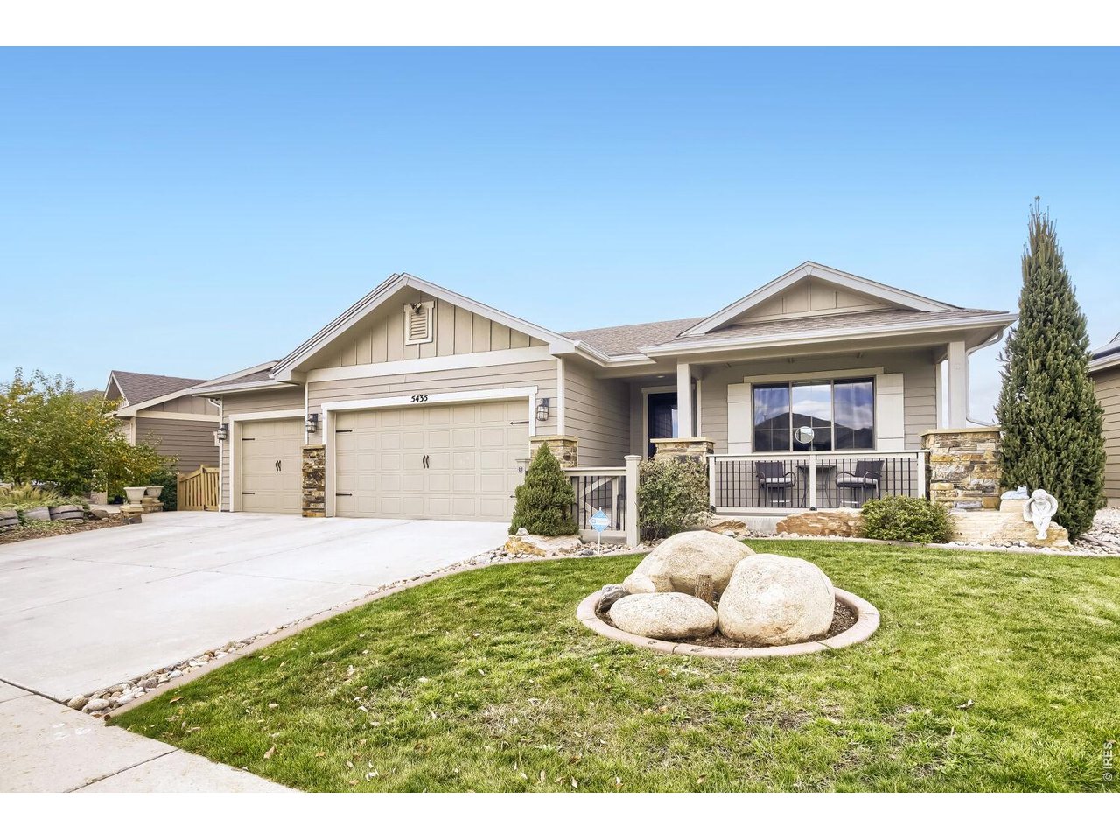
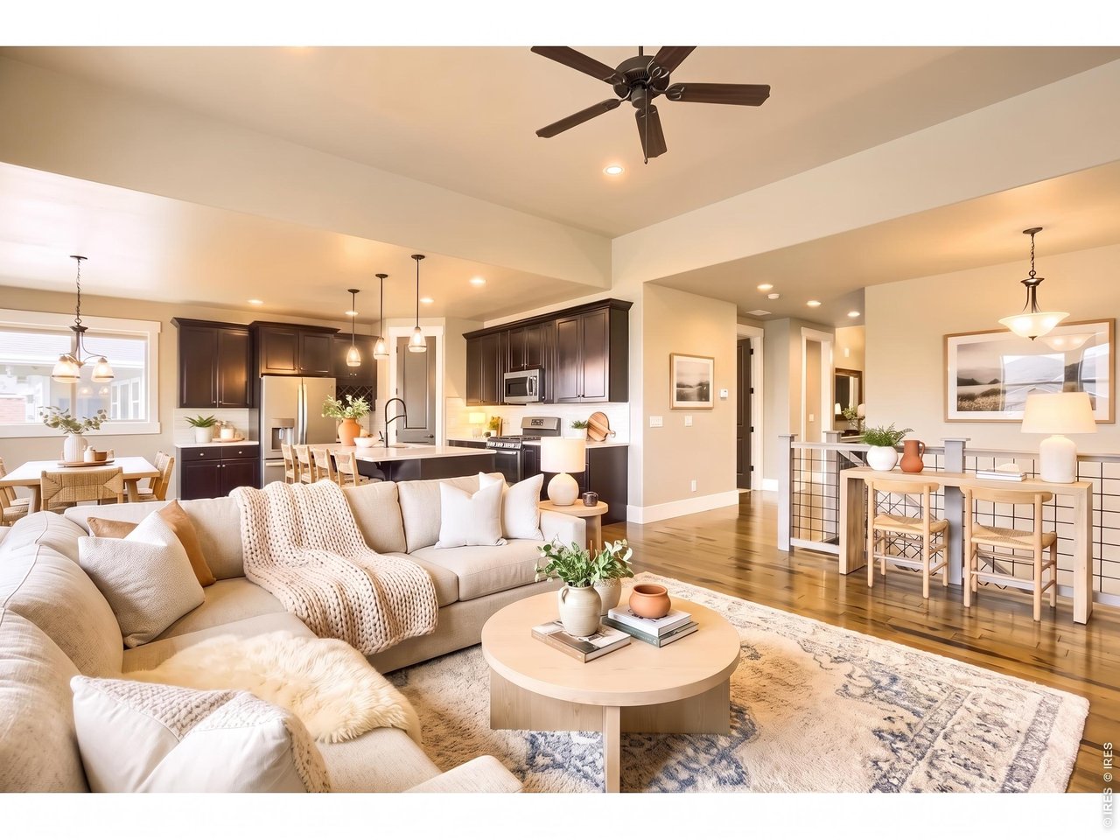
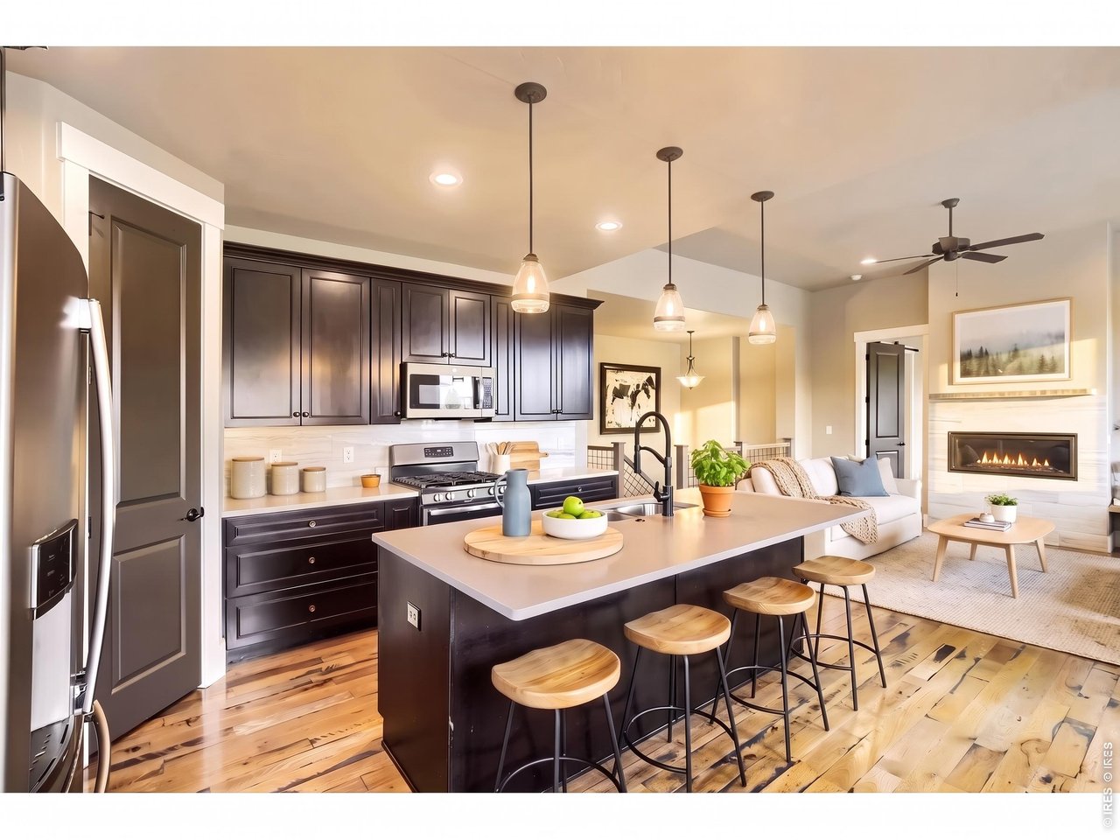
FAR FROM ORDINARY! This exceptional Timnath ranch showcases beautiful craftsmanship, distinctive architectural details, and upscale custom finishes throughout! Gorgeous flooring, richly textured hand-troweled walls, soaring ceilings, and oversized interior doors create an immediate impression of quality and sophistication. Offering 5 bedrooms, 3 bathrooms, and approximately 3,275 finished square feet, this beautifully appointed home combines the ease of main-level living with extraordinary space for entertaining. The open-concept great room features a striking fireplace and flows seamlessly into a beautifully designed kitchen with rich cabinetry, granite countertops, stainless steel appliances, a generous center island, and inviting dining area. The main-floor primary suite offers a peaceful retreat with a beautifully finished private bath and spacious walk-in shower. Downstairs, the fully finished basement is an entertainer's dream, featuring a spectacular custom wet bar with distinctive tilework, extensive cabinetry, generous counter space, and TWO refrigerators! A second fireplace anchors the expansive recreation area, with additional bedrooms and a full bath providing exceptional flexibility for guests, recreation, or work-from-home needs. Outside, the impressive outdoor living space features a spacious covered patio, beautiful stonework, a custom wood-burning firepit, and an INCLUDED HOT TUB! Enjoy the landscaped backyard, neighborhood swimming pool, and nearby scenic walking path and pond. Additional highlights include a tankless water heater, main-floor laundry, and spacious three-car garage. Thoughtfully designed with exceptional finishes and versatile living spaces, this remarkable home offers a truly special combination of style, comfort, and convenience! Note: Some listing photos have been virtually staged or digitally enhanced for illustrative purposes. Furnishings and decor shown are not included in the sale.

$4,384/mo

Est. mortgage payment based on a $659,000 home price.

All estimates are provided by Luxury Presence for informational purposes only. Actual amounts may vary.

Additional information

MLS® ID
1070564

Interior Features

Bedrooms
5
Bathrooms
3
Fireplace
Yes
Cooling
Yes
Heating
Yes
Basement
Yes

Exterior Features

Lot Size
0.16 Acres

Other Property Details

Taxes
$6,668
Tax Frequency
Annually
Garage
Yes
MLS provider logo

Listings courtesy of Information and Real Estate Services, LLC (IRES) as distributed by MLS GRID

All information deemed reliable but not guaranteed and should be independently verified. All properties are subject to prior sale, change or withdrawal. Neither listing broker(s) nor John Canova shall be responsible for any typographical errors, misinformation, misprints and shall be held totally harmless. Properties displayed may be listed or sold by various participants in the MLS. 

Based on information submitted to the MLS GRID as of 7:08 AM UTC on 10/15/2026. All data is obtained from various sources and may not have been verified by broker or MLS GRID. Supplied Open House Information is subject to change without notice. All information should be independently reviewed and verified for accuracy. Properties may or may not be listed by the office/agent presenting the information.

©2026 Information and Real Estate Services, LLC (IRES). All rights reserved.

DMCA Notice 

Powered by Luxury Presence