Property photo 1
Property photo 2
Property photo 3
Property photo 4
Property photo 5
4 Beds
4 Baths
3,177 sqft

$649,000

12953 Crane River Dr, Firestone CO, 80504

Price per sqft$204.28
Built in2019
Property size3,177 sqft
Property typeResidential
Courtesy of RE/MAX Momentum, Jami Bedsaul Listing Contact: [email protected],303-519-4691

Overview

Active

Listed Oct 15, 2026

Updated 36 min ago

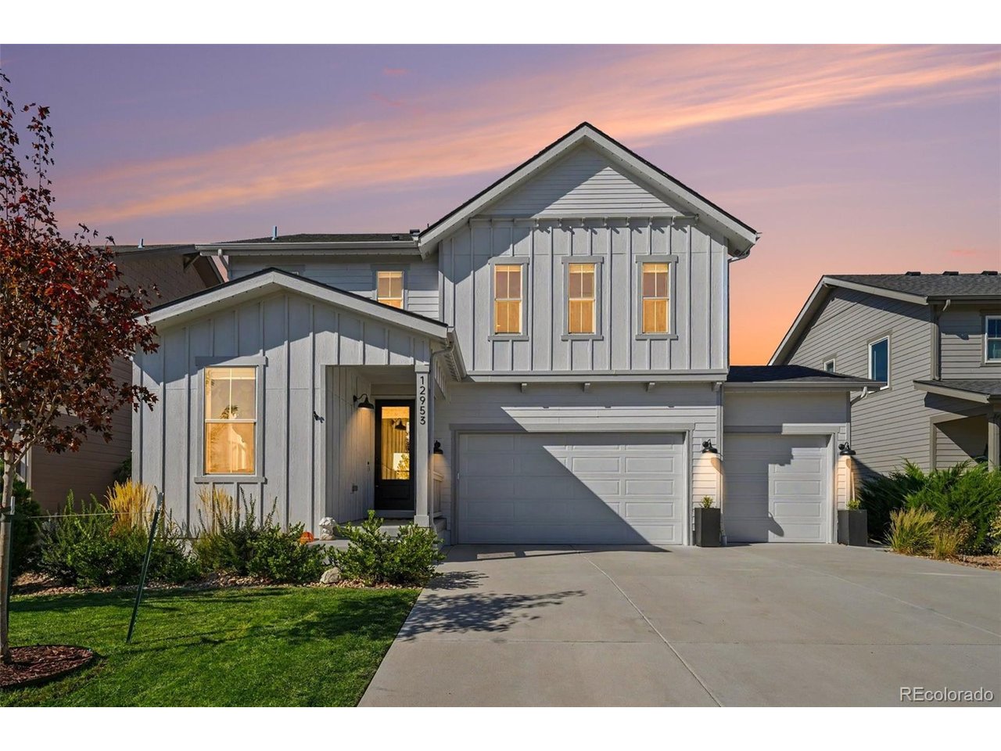
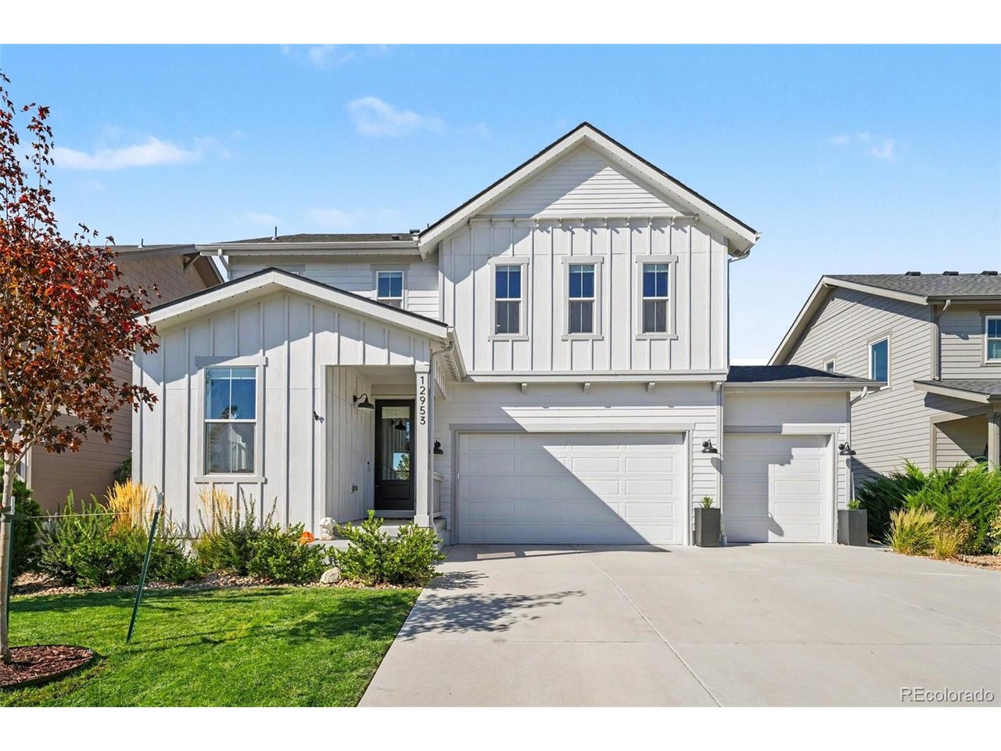
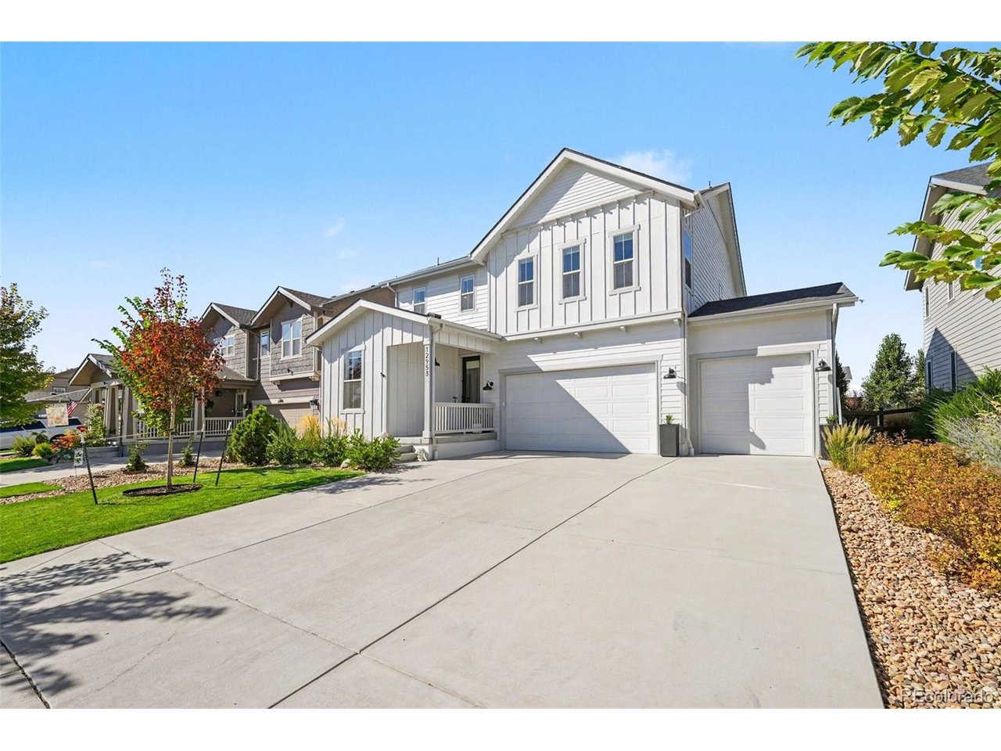
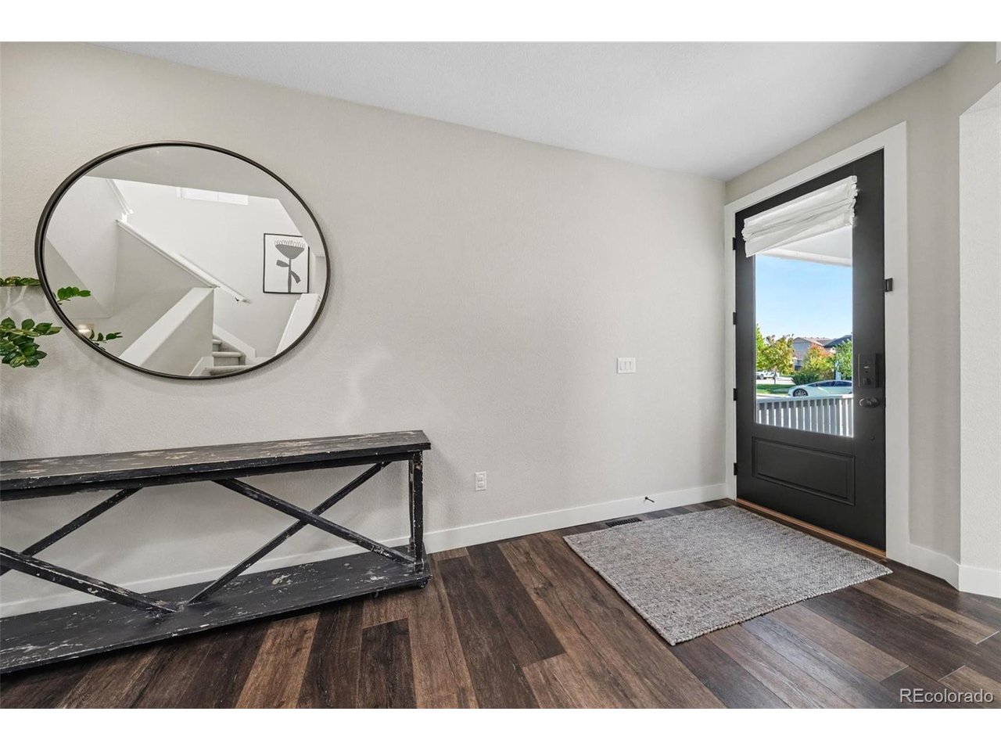
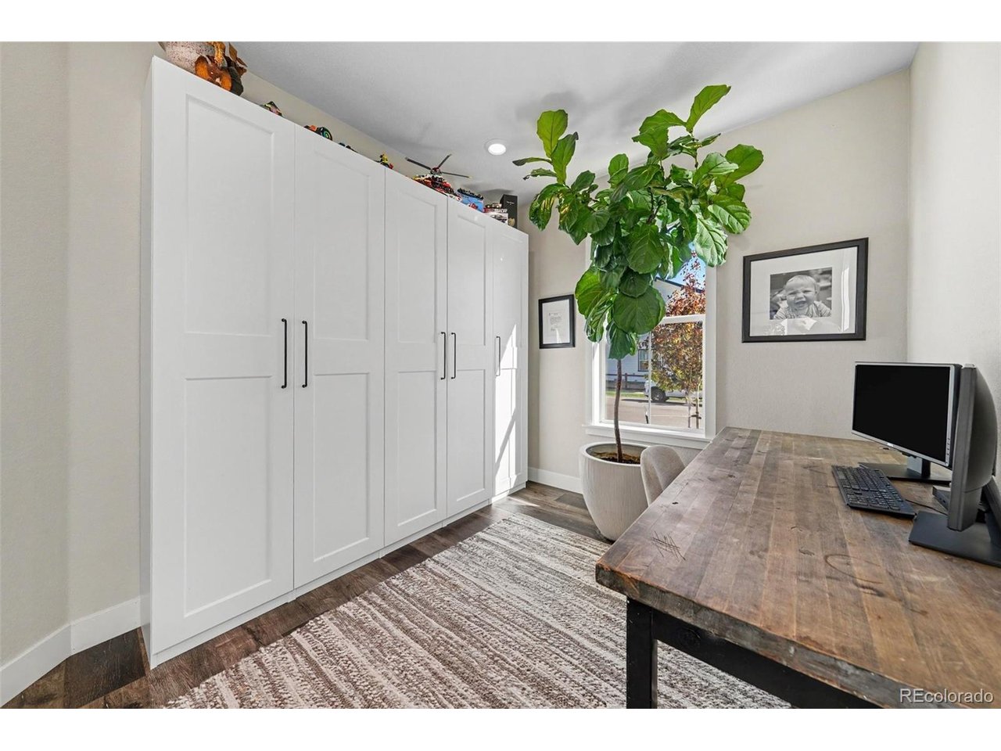
VA ASSUMABLE LOAN WITH A 2.5% INTEREST RATE! Welcome to 12953 Crane River Drive in the desirable Barefoot Lakes community! This beautifully upgraded 4-bedroom, 4-bathroom home offers 3,177 square feet of thoughtfully designed living space, incredible indoor and outdoor entertaining areas, and a finished basement unlike anything you've seen! The kitchen features an upgraded island, custom range hood, and stylish lighting, while the inviting living area showcases a stunning stone fireplace. Thoughtful improvements include custom organization systems in the primary closet, laundry room, and office/mudroom area. Step outside to an incredible covered deck, perfect for entertaining or enjoying Colorado evenings. Beautiful landscaping, permanent JellyFish exterior lighting, an upgraded front door, and fresh exterior paint add to the home's curb appeal. Additional upgrades include a Class 4 impact-resistant roof installed in 2023 and a spacious 3-car garage with freshly coated floors. The finished basement is a SHOWSTOPPER! Designed for fun and everyday living, this one-of-a-kind space features indoor monkey bars, a rock-climbing wall, and a cozy reading nook or hideaway. A dedicated home gym with specialty flooring and mirrors makes working out at home a breeze! Enjoy the Barefoot Lakes lifestyle with two lakes, scenic trails, parks, playgrounds, and The Cove amenity center featuring a pool, fitness center, clubhouse, and sports courts.With extensive upgrades, incredible recreational spaces, and an opportunity to assume an existing VA loan at just 2.5% (subject to lender approval and buyer qualification), this home truly stands out!

$4,318/mo

Est. mortgage payment based on a $649,000 home price.

All estimates are provided by Luxury Presence for informational purposes only. Actual amounts may vary.

Additional information

MLS® ID
9288764

Interior Features

Bedrooms
4
Bathrooms
4
Cooling
Yes
Heating
Yes
Basement
Yes

Exterior Features

Lot Size
0.15 Acres

Other Property Details

Taxes
$7,623
Tax Frequency
Annually
Association Fee Frequency
Yearly
Garage
Yes
MLS provider logo

Listings courtesy of Information and Real Estate Services, LLC (IRES) as distributed by MLS GRID

All information deemed reliable but not guaranteed and should be independently verified. All properties are subject to prior sale, change or withdrawal. Neither listing broker(s) nor John Canova shall be responsible for any typographical errors, misinformation, misprints and shall be held totally harmless. Properties displayed may be listed or sold by various participants in the MLS. 

Based on information submitted to the MLS GRID as of 7:26 AM UTC on 10/15/2026. All data is obtained from various sources and may not have been verified by broker or MLS GRID. Supplied Open House Information is subject to change without notice. All information should be independently reviewed and verified for accuracy. Properties may or may not be listed by the office/agent presenting the information.

©2026 Information and Real Estate Services, LLC (IRES). All rights reserved.

DMCA Notice 

Powered by Luxury Presence