Property photo 1
Property photo 2
Property photo 3
Property photo 4
Property photo 5
6 Beds
8 Baths
10,821 sqft

$18,500,000

6880 Saint Vrain Rd, Longmont CO, 80503

Price per sqft$1,709.64
Built in2006
Property size10,821 sqft
Property typeResidential
Courtesy of milehimodern - Boulder, Jennifer Egbert Listing Contact: 3036193373

Overview

Active

Listed Jun 12, 2026

Updated Jun 16

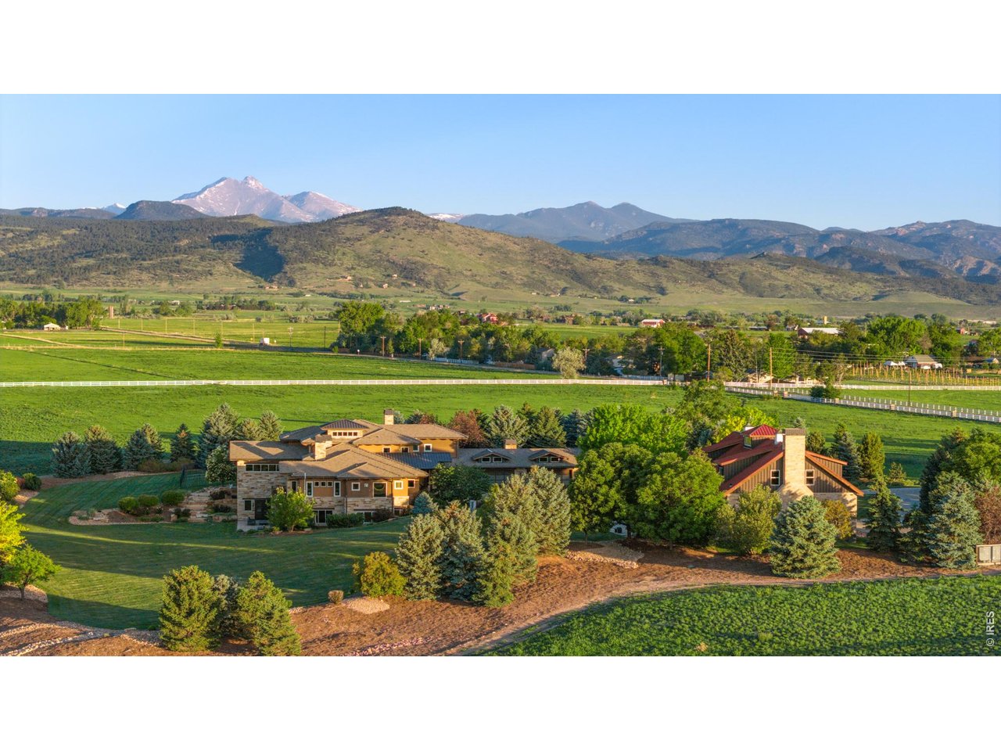
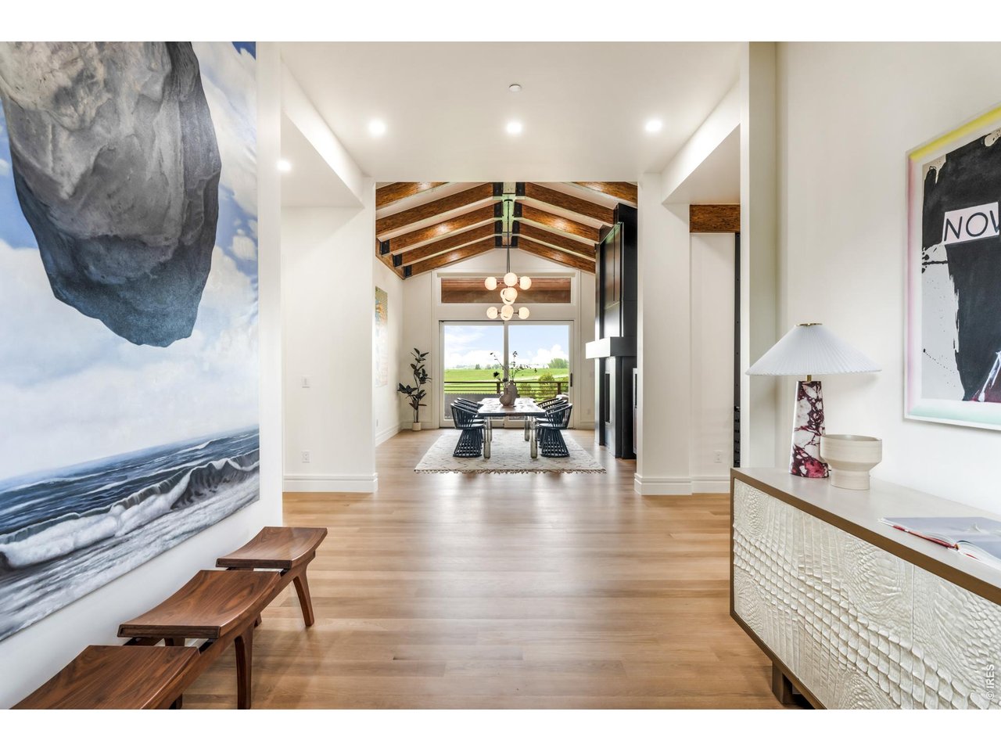
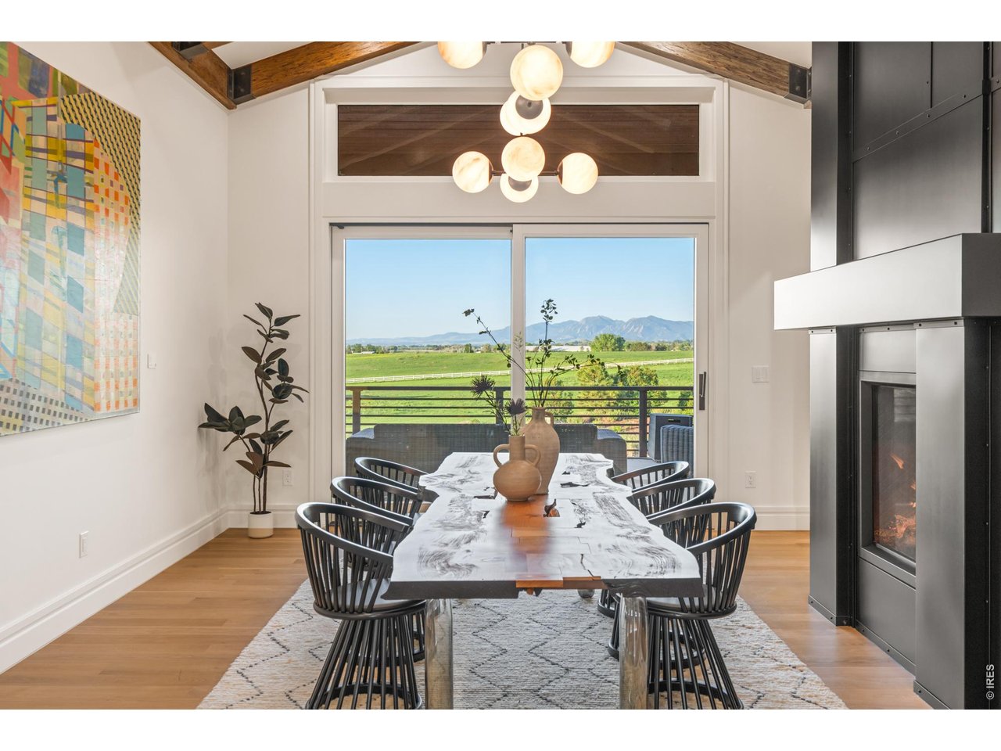
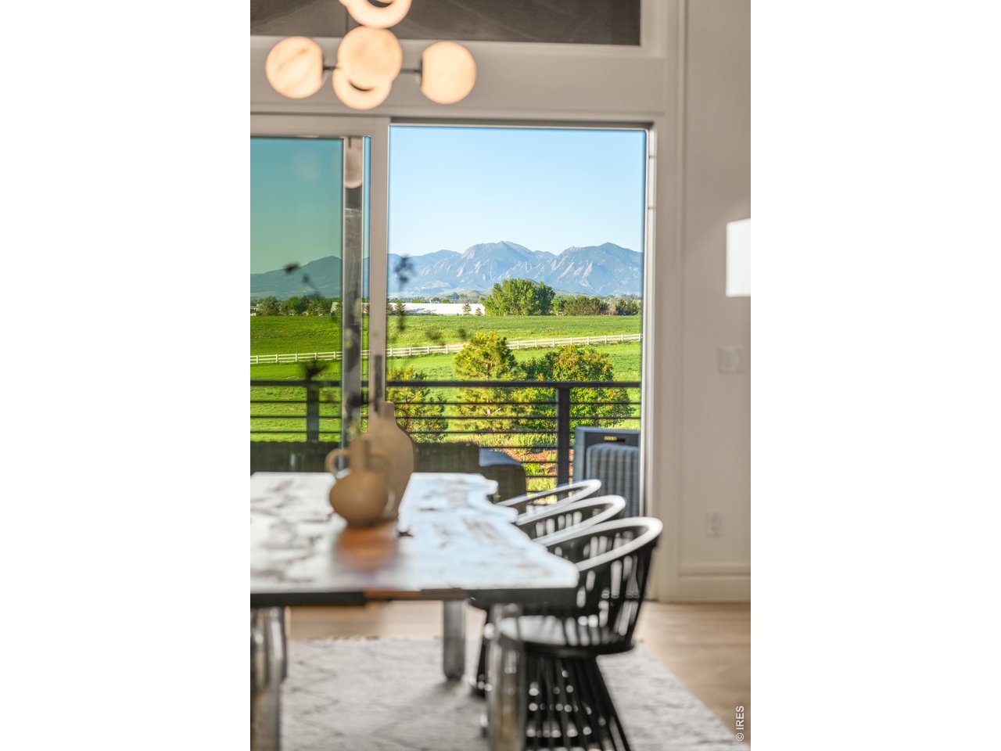
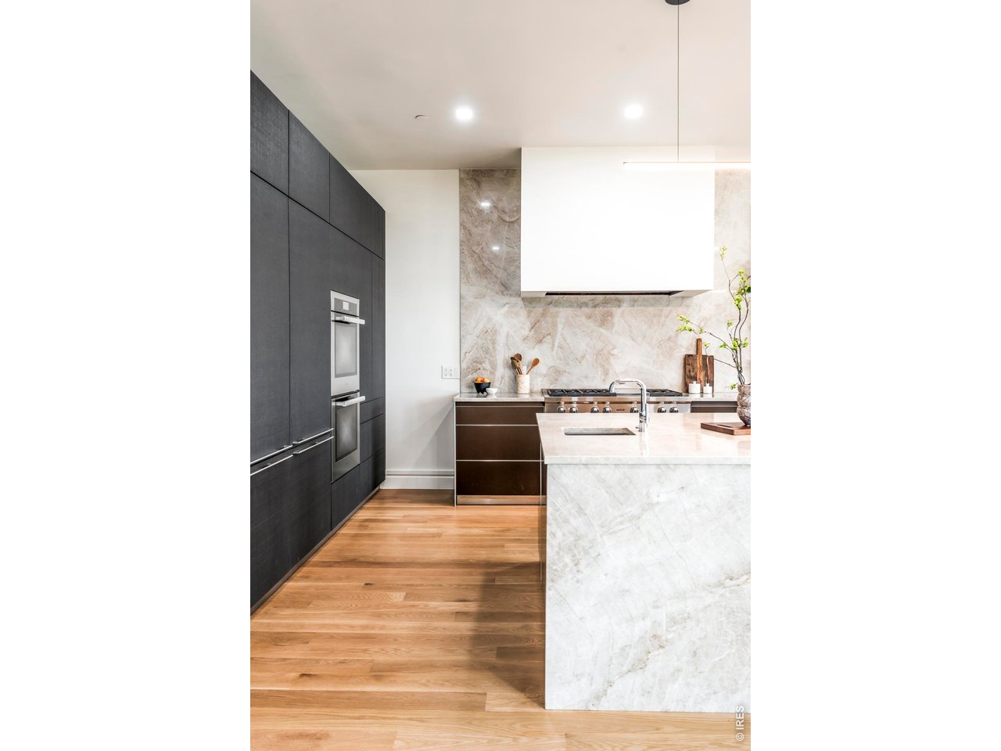
Some properties simply hold land. This one holds your breath. Framed by Longs Peak to the west and the Flatirons to the south, this singular Hygiene estate feels borrowed from a national park and delivers every comfort at an uncompromising level. Built in steel and stone with a solidity that feels less like a home and more like a landmark, this is construction meant to last generations. Park-like grounds, mature plantings, private trails and coveted water rights complete an outdoor setting of rare permanence. Inside, vaulted ceilings, exposed beams and floor-to-ceiling windows bring the mountains into the room. The Bulthaup chef's kitchen raises the standard further: luxury cabinetry, a six-burner Wolf range, dual Miele wall ovens, double Miele refrigerator and freezer, and a waterfall-edge island crowned in polished, Taj Mahal quartzite. The main-level primary suite wakes to Flatirons views, steps onto a balcony and retreats to a spa bath with steam shower, soaking tub and custom walk-in closet. The walkout lower level delivers a private theater, wine cellar, exercise room, wet bar and a self-contained guest apartment. Outside, a full-size pool, hot tub, waterfall, tennis court, covered patio with fireplace, enormous stone fire pit and outdoor kitchen surround a property where privacy feels absolute. A multi-purpose barn with commercial kitchen, Lutron and Savant automation and a commercial-grade generator complete the offering. A second barn makes way for horses, as well. Estates like this aren't built anymore; they're inherited, or discovered once in a lifetime.

$123,081/mo

Est. mortgage payment based on a $18,500,000 home price.

All estimates are provided by Luxury Presence for informational purposes only. Actual amounts may vary.

Additional information

MLS® ID
1061671

Interior Features

Bedrooms
6
Bathrooms
8
Fireplace
Yes
Cooling
Yes
Heating
Yes
Basement
Yes

Exterior Features

Lot Size
39.92 Acres

Other Property Details

Taxes
$40,304
Tax Frequency
Annually
Garage
Yes
View
Yes
Pool
Yes
MLS provider logo

Listings courtesy of Information and Real Estate Services, LLC (IRES) as distributed by MLS GRID

All information deemed reliable but not guaranteed and should be independently verified. All properties are subject to prior sale, change or withdrawal. Neither listing broker(s) nor John Canova shall be responsible for any typographical errors, misinformation, misprints and shall be held totally harmless. Properties displayed may be listed or sold by various participants in the MLS. 

Based on information submitted to the MLS GRID as of 5:24 PM UTC on 6/16/2026. All data is obtained from various sources and may not have been verified by broker or MLS GRID. Supplied Open House Information is subject to change without notice. All information should be independently reviewed and verified for accuracy. Properties may or may not be listed by the office/agent presenting the information.

©2026 Information and Real Estate Services, LLC (IRES). All rights reserved.

DMCA Notice 

Powered by Luxury Presence