Property photo 1
Property photo 2
Property photo 3
Property photo 4
Property photo 5
4 Beds
3 Baths
2,589 sqft

$550,000

5743 Creekwood Ct, Colorado Springs CO, 80918

Price per sqft$212.44
Built in2003
Property size2,589 sqft
Property typeResidential
Courtesy of REMAX PROPERTIES, Todd McLain Listing Contact: [email protected],719-590-4740

Overview

Active

Listed Oct 13, 2026

Updated 5h ago

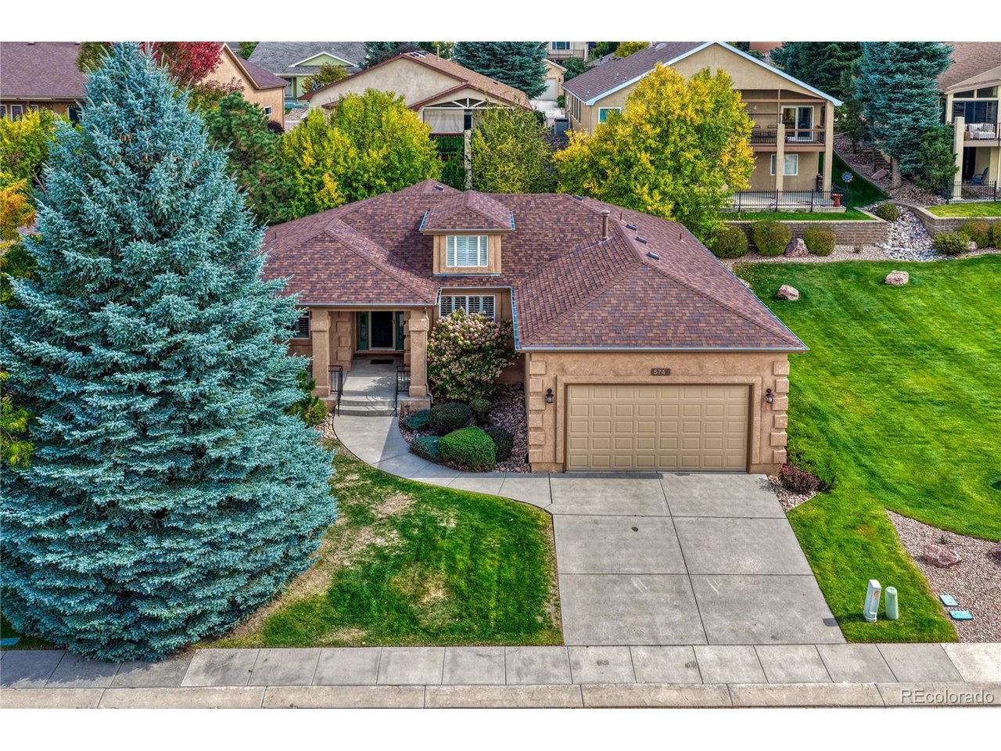
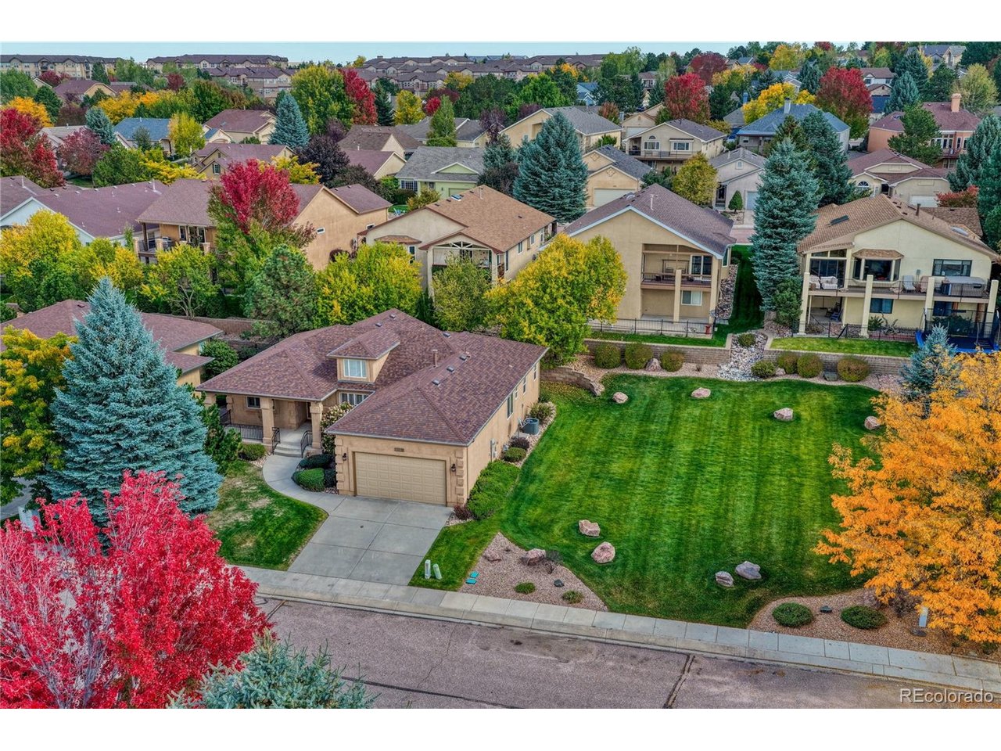
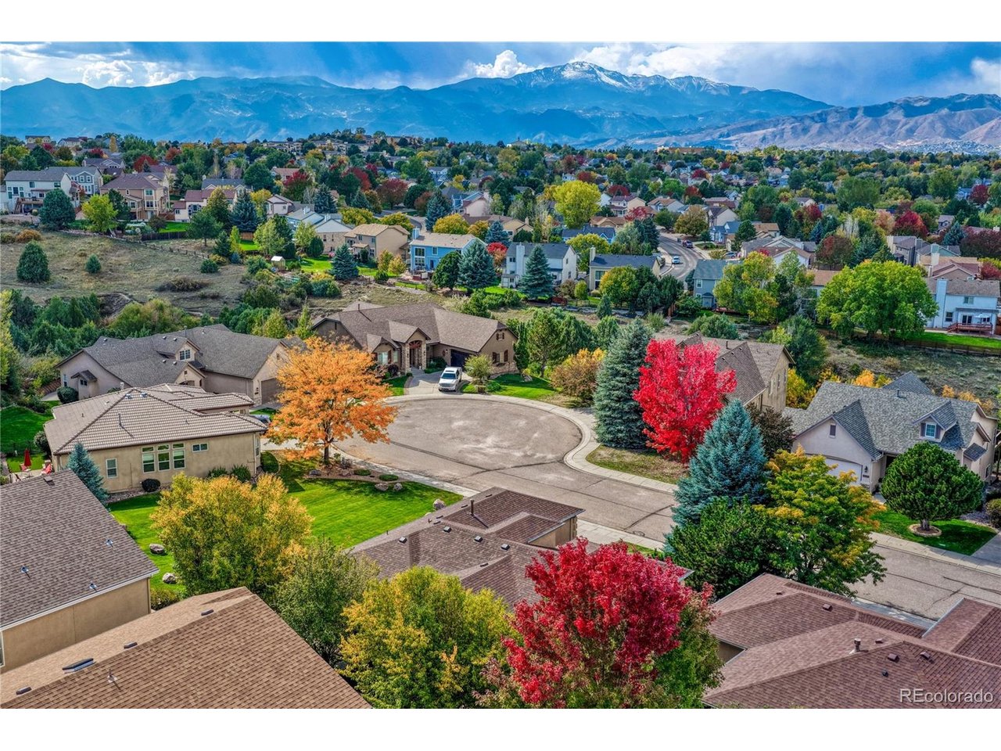
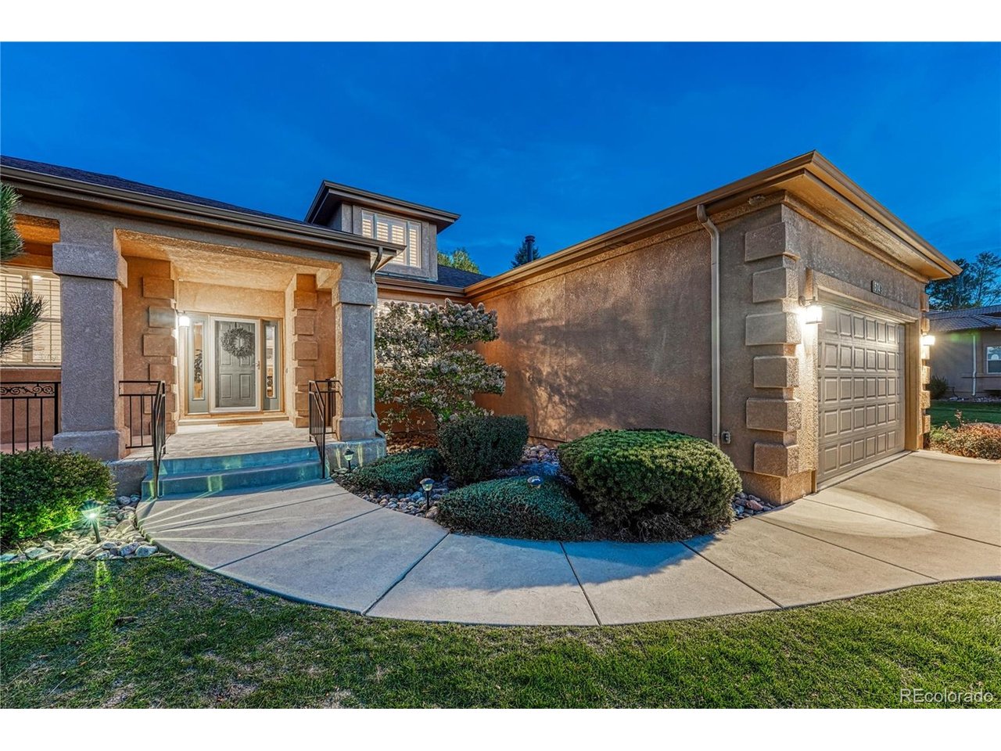
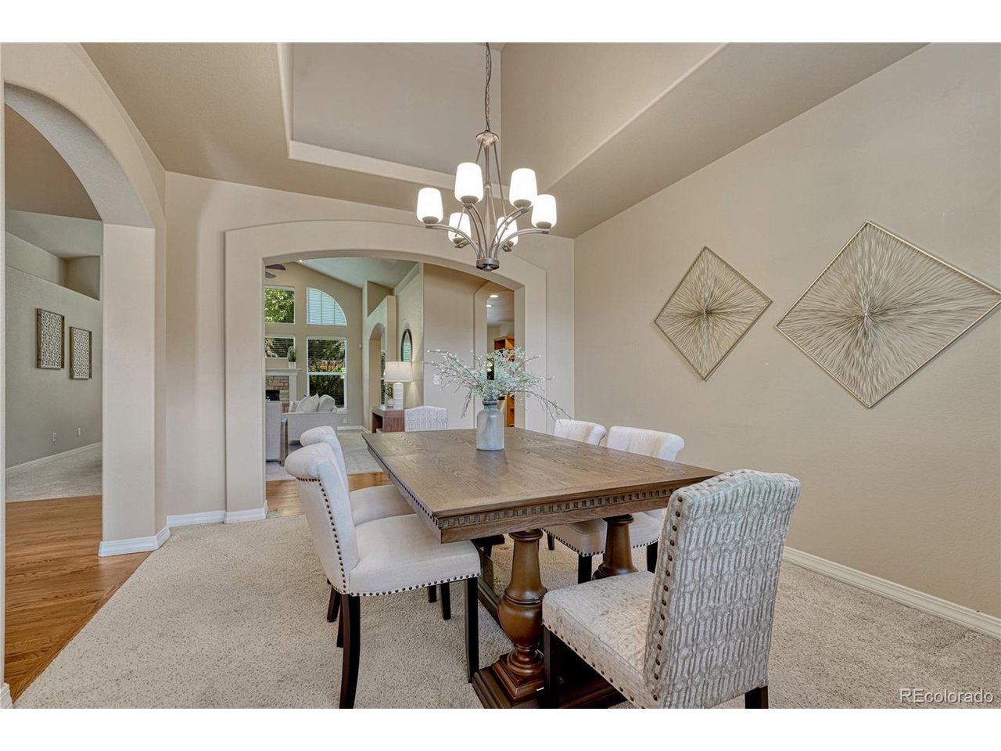
Enjoy low-maintenance main-level living in this 2,655 sq ft ranch featuring 4 bedrooms, 3 bathrooms, a 2-car garage and finished basement. Enter from the large covered front porch...but before you enter, take a peek over your shoulder to enjoy the stunning Pikes Peak view! Beautiful setting, cul-de-sac backs to open space, adding access to trails and natural beauty. Once inside the house, your eye will be drawn forward to the living room with multiple windows, vaulted ceiling and gas fireplace. To the right is the formal dining room with 2-story ceiling and plantation shutters. Through the French doors on the left is the home office with wood floors and plantation shutters. Adjacent the living room is the large eat-in kitchen with wood floors, walk-in pantry, abundant cabinetry and built-in storage, stainless steel appliances and walk-out. Refrigerator included! Down the hallway is the spacious primary bedroom with sitting area, multiple windows, adjoining 5-piece bath with soaker tub and walk-in closet. Also on this level is an additional bedroom, full bath and laundry/mud room with garage access and lots of storage. The finished basement offers 2 additional bedrooms, each with a walk-in closet, and a full bath. Additional highlights include central A/C, mature trees, and a desirable cul-de-sac location. HOA dues covers all lawn care, irrigation water, trash removal, snow removal, pruning/fertilizing, periodic exterior trim painting. A secondary recreational HOA provides access to the Norwood Recreation Center with pool, tennis, and pickleball courts. Conveniently located with quick access to I-25 (10 minutes) and the Powers Corridor (7 minutes), makes shopping, dining, schools and entertainment easily accessible.

$3,659/mo

Est. mortgage payment based on a $550,000 home price.

All estimates are provided by Luxury Presence for informational purposes only. Actual amounts may vary.

Additional information

MLS® ID
9239241

Interior Features

Bedrooms
4
Bathrooms
3
Fireplace
Yes
Cooling
Yes
Heating
Yes
Basement
No

Exterior Features

Lot Size
0.15 Acres

Other Property Details

Taxes
$2,052
Tax Frequency
Annually
Association Fee Frequency
Monthly
Secondary Association Fee
$485
Secondary Association Fee Frequency
Yearly
Garage
Yes
View
Yes
MLS provider logo

Listings courtesy of Information and Real Estate Services, LLC (IRES) as distributed by MLS GRID

All information deemed reliable but not guaranteed and should be independently verified. All properties are subject to prior sale, change or withdrawal. Neither listing broker(s) nor John Canova shall be responsible for any typographical errors, misinformation, misprints and shall be held totally harmless. Properties displayed may be listed or sold by various participants in the MLS. 

Based on information submitted to the MLS GRID as of 4:04 AM UTC on 10/15/2026. All data is obtained from various sources and may not have been verified by broker or MLS GRID. Supplied Open House Information is subject to change without notice. All information should be independently reviewed and verified for accuracy. Properties may or may not be listed by the office/agent presenting the information.

©2026 Information and Real Estate Services, LLC (IRES). All rights reserved.

DMCA Notice 

Powered by Luxury Presence