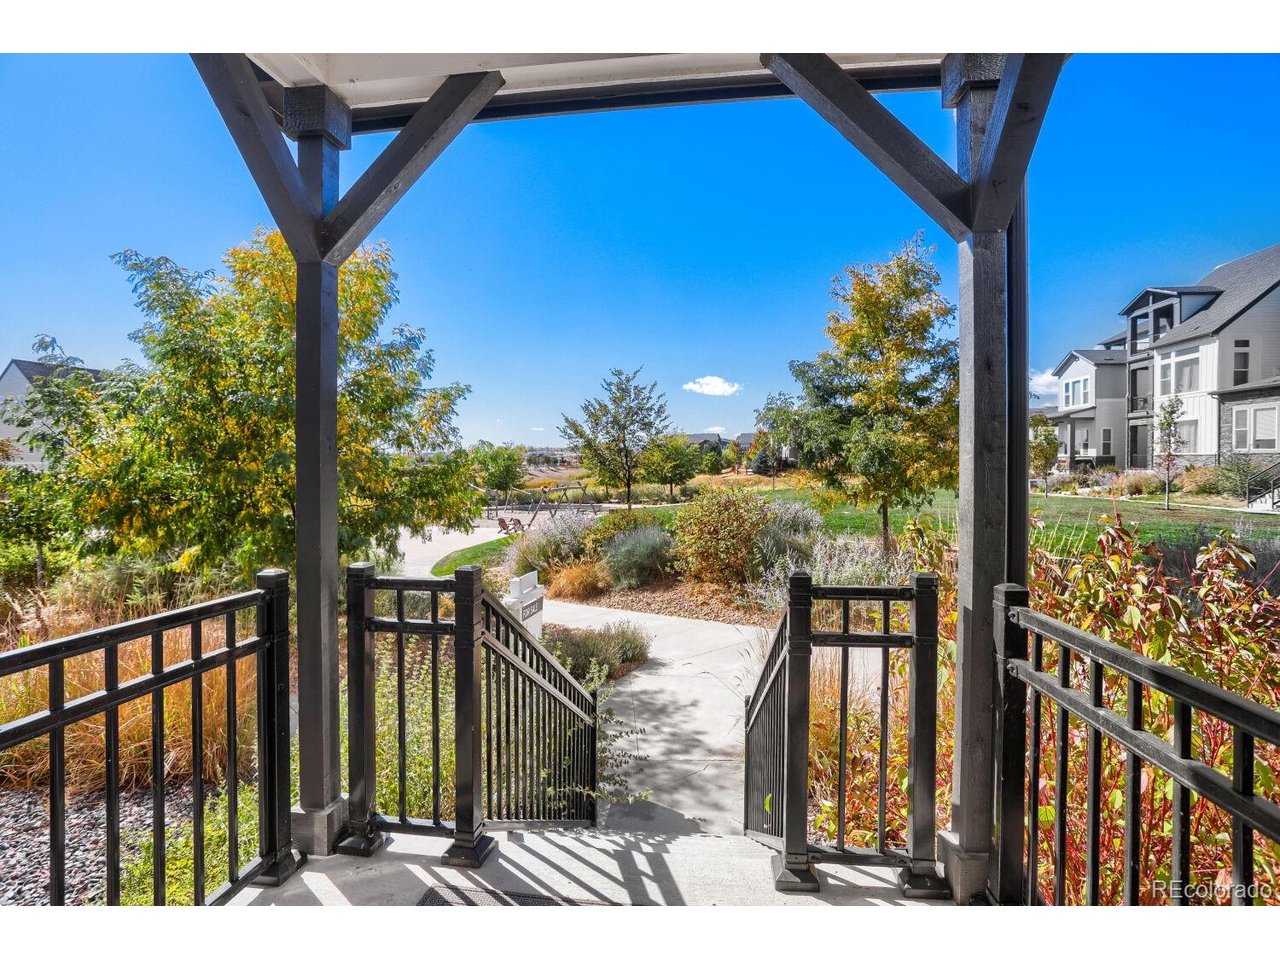
Property photo 1
Property photo 2
Property photo 3
Property photo 4
Property photo 5
4 Beds
4 Baths
2,225 sqft

$585,000

1926 W 165th Way, Broomfield CO, 80023

Price per sqft$262.92
Built in2023
Property size2,225 sqft
Property typeTownhomes
Courtesy of eXp Realty, LLC, Peter Mitzelfeld Listing Contact: [email protected],303-918-7909

Overview

Coming soon Oct 17, 2026

Listed Oct 17, 2026

Updated 6h ago

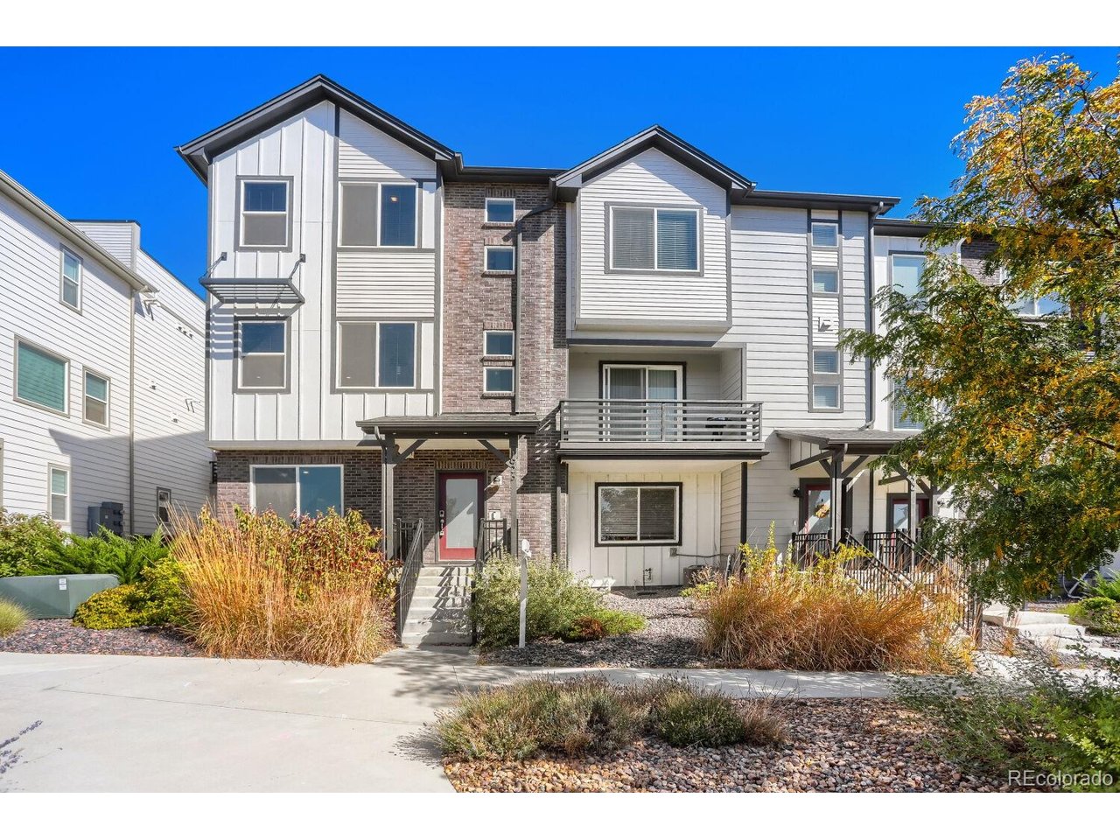
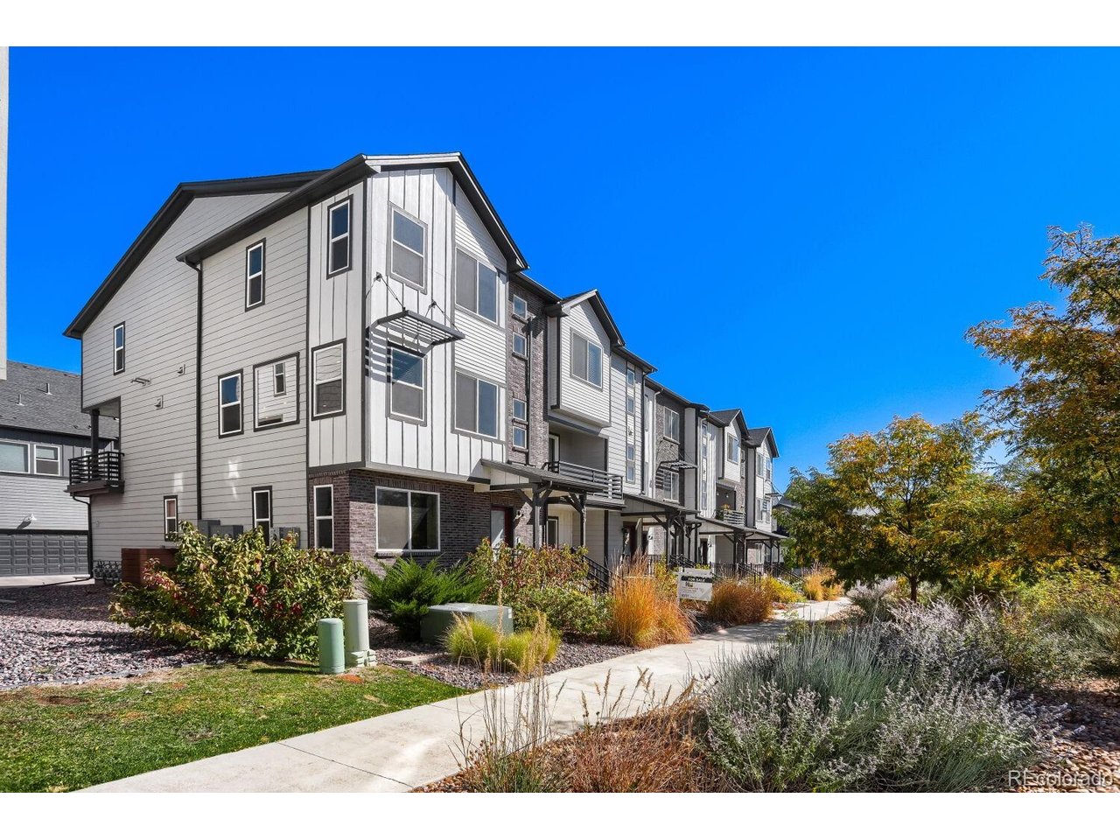
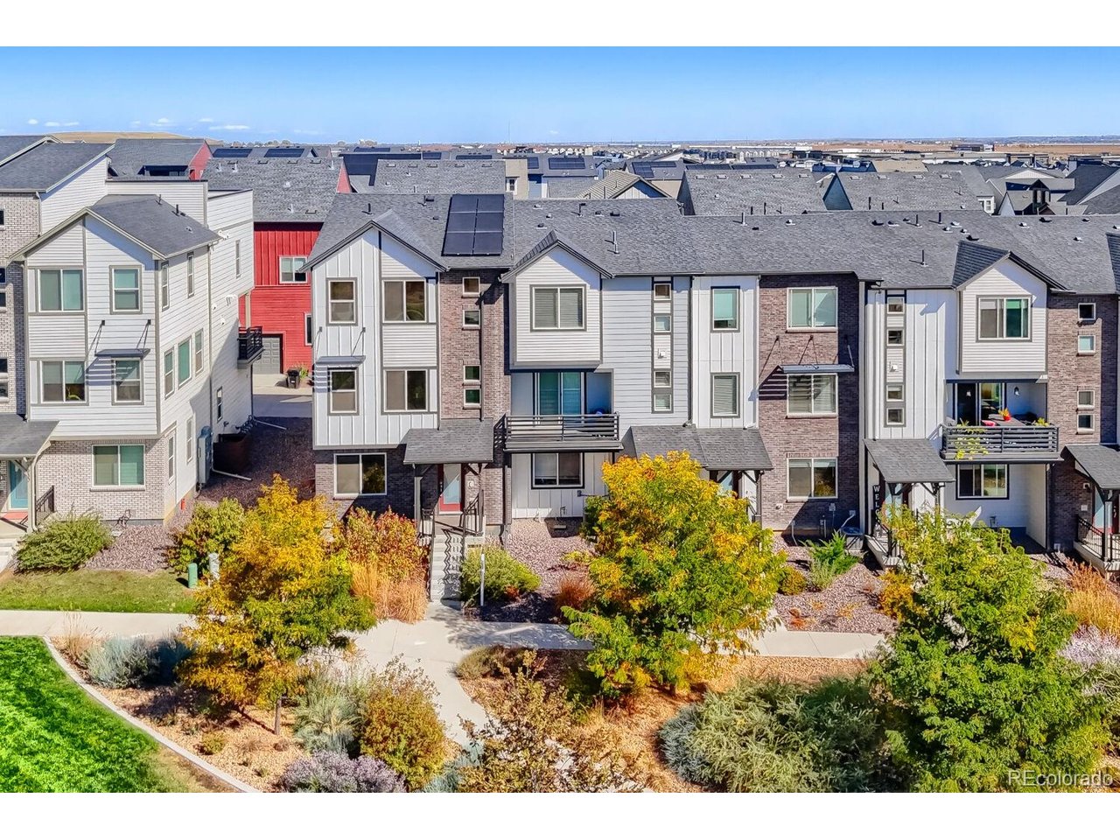
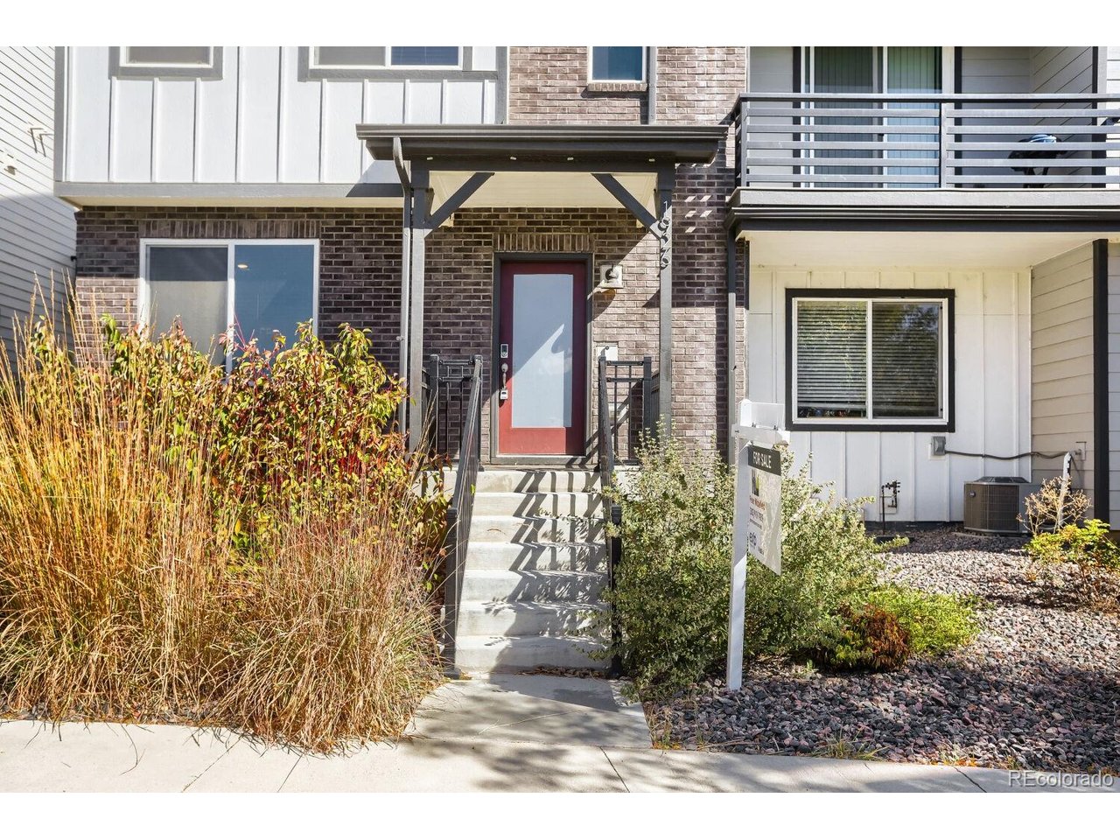
Welcome to this beautiful, modern 4-bedroom, 3.5-bathroom end unit townhome in the heart of Broomfield, Colorado! $10,000 seller concessions to buyer. Built in 2023, this spacious home offers three levels of thoughtfully designed living space, blending modern style with everyday comfort and convenience. Featuring four generously sized bedrooms, including a gorgeous primary bedroom and bathroom suite with 2 walk-in closets, two additional full bathrooms, and a convenient half bath. This home offers plenty of room for families, guests, or a home office. The attached two-car garage provides ample space for parking and additional storage. One of the home's standout features is its large kitchen design with kitchen island with seating for 4-5 people. Perfect for hosting friends or family with the large open floorplan. Thoughtful custom organizers in the kitchen pantry as well as the bedroom c closets. The main living room and kitchen has large windows for lots of great natural light. This townhome is right next to the community park and playground-perfect for enjoying the outdoors, taking evening walks, or letting the kids play just steps from home. Conveniently located near major highway access, shopping, dining, and Children's Hospital Colorado, this townhome makes commuting and running daily errands a breeze. Enjoy the benefits of newer construction, spacious three-level living, and a fantastic location in one of the Denver metro area's desirable communities. Whether you're looking for room to grow, a convenient commute, or easy access to parks and everyday amenities, this home offers the perfect combination of comfort, space, and location being just minutes away from Orchard's Mall, Denver Outlets, downtown Lafayette and Downtown Erie. Highlights: Located directly next to the community park and playground Convenient access to major highways, shopping, dining, and Children's Hospital Colorado Solar panels for low utility bills

$3,892/mo

Est. mortgage payment based on a $585,000 home price.

All estimates are provided by Luxury Presence for informational purposes only. Actual amounts may vary.

Additional information

MLS® ID
6126131

Interior Features

Bedrooms
4
Bathrooms
4
Cooling
Yes
Heating
Yes
Basement
No

Exterior Features

Lot Size
0.04 Acres

Other Property Details

Taxes
$6,786
Tax Frequency
Annually
Association Fee Frequency
Quarterly
Garage
Yes
Pets Allowed
Yes
MLS provider logo

Listings courtesy of Information and Real Estate Services, LLC (IRES) as distributed by MLS GRID

All information deemed reliable but not guaranteed and should be independently verified. All properties are subject to prior sale, change or withdrawal. Neither listing broker(s) nor John Canova shall be responsible for any typographical errors, misinformation, misprints and shall be held totally harmless. Properties displayed may be listed or sold by various participants in the MLS. 

Based on information submitted to the MLS GRID as of 4:04 AM UTC on 10/15/2026. All data is obtained from various sources and may not have been verified by broker or MLS GRID. Supplied Open House Information is subject to change without notice. All information should be independently reviewed and verified for accuracy. Properties may or may not be listed by the office/agent presenting the information.

©2026 Information and Real Estate Services, LLC (IRES). All rights reserved.

DMCA Notice 

Powered by Luxury Presence