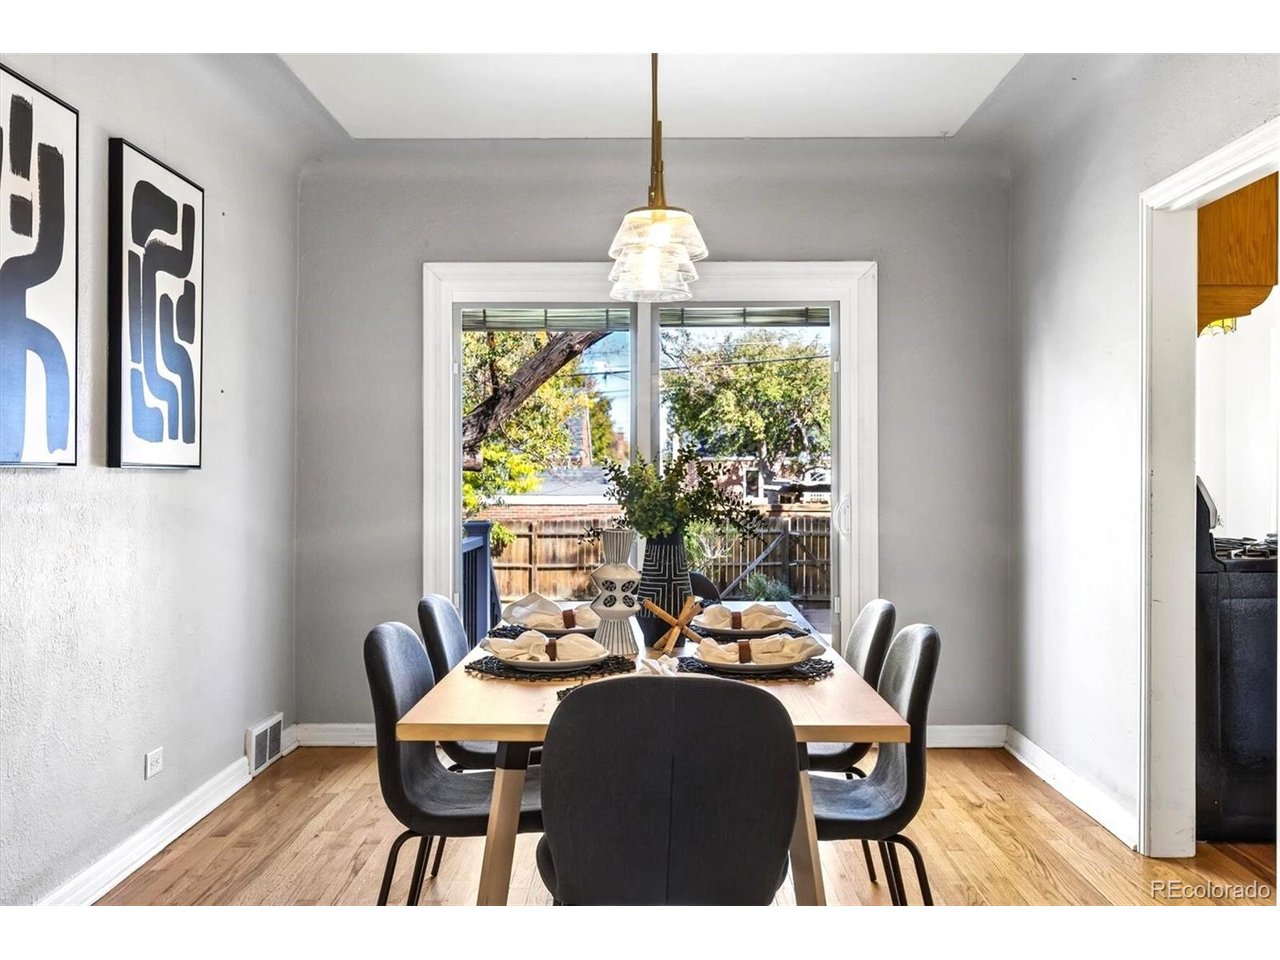
Property photo 1
Property photo 2
Property photo 3
Property photo 4
Property photo 5
3 Beds
2 Baths
2,375 sqft

$729,000

1340 Utica St, Denver CO, 80204

Price per sqft$306.95
Built in1941
Property size2,375 sqft
Property typeResidential
Courtesy of The Iris Realty Group Inc, David Heller Listing Contact: [email protected],303-570-8329

Overview

Coming soon Oct 16, 2026

Listed Oct 16, 2026

Updated 9h ago

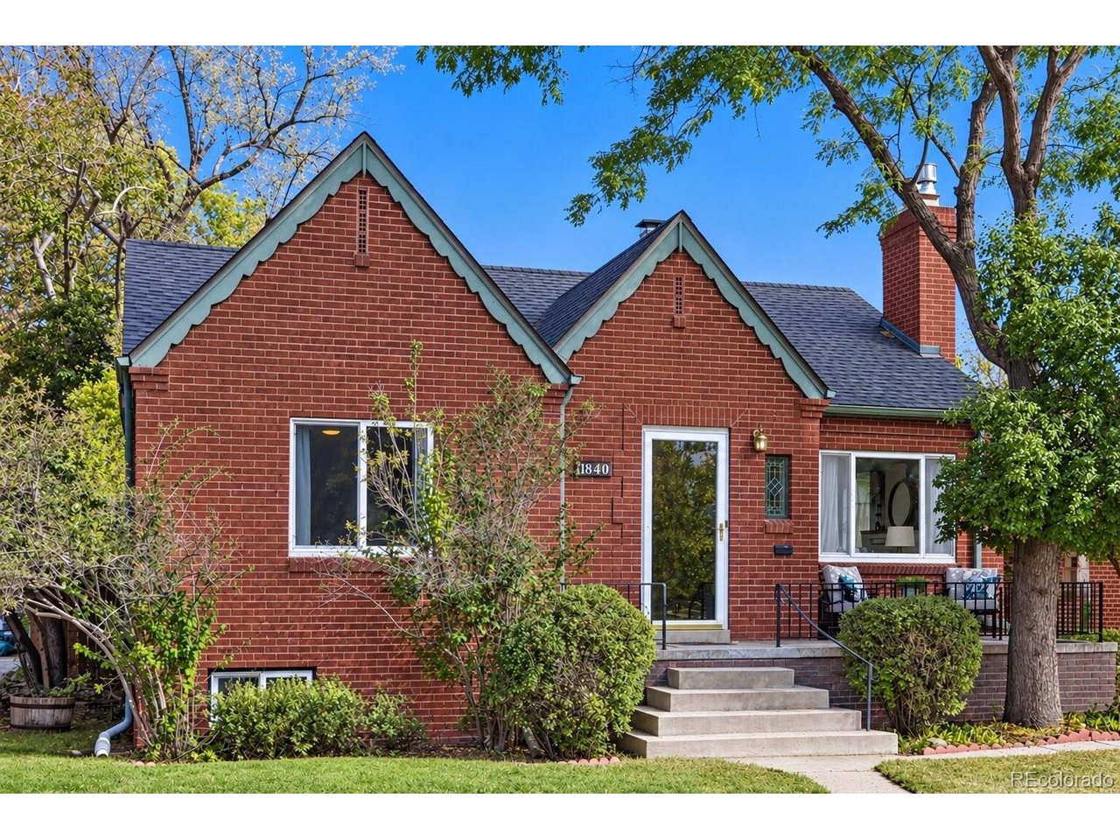
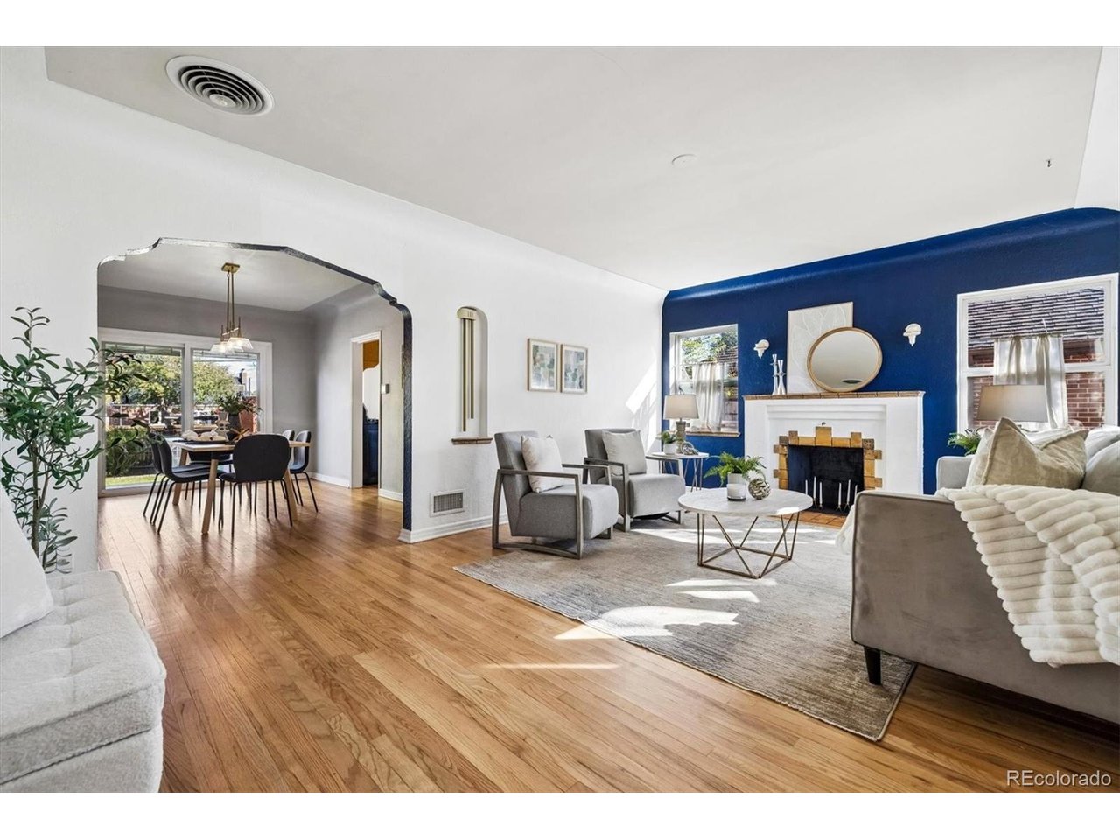
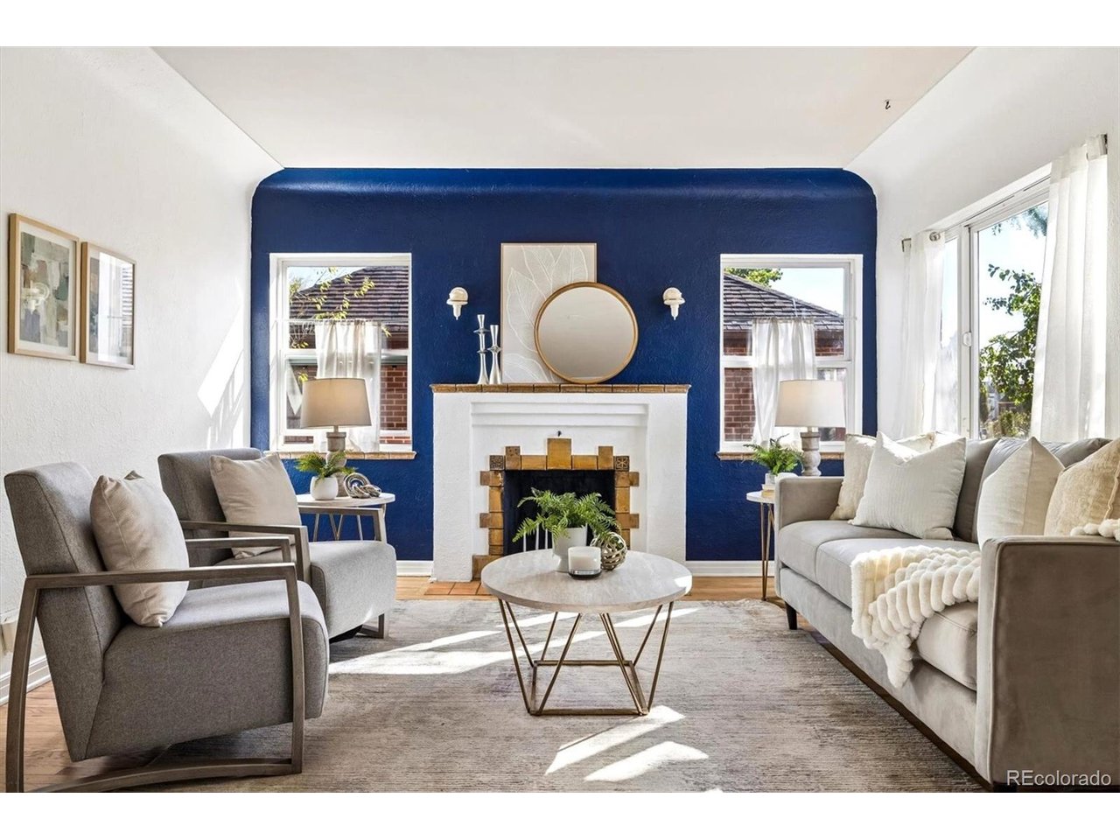
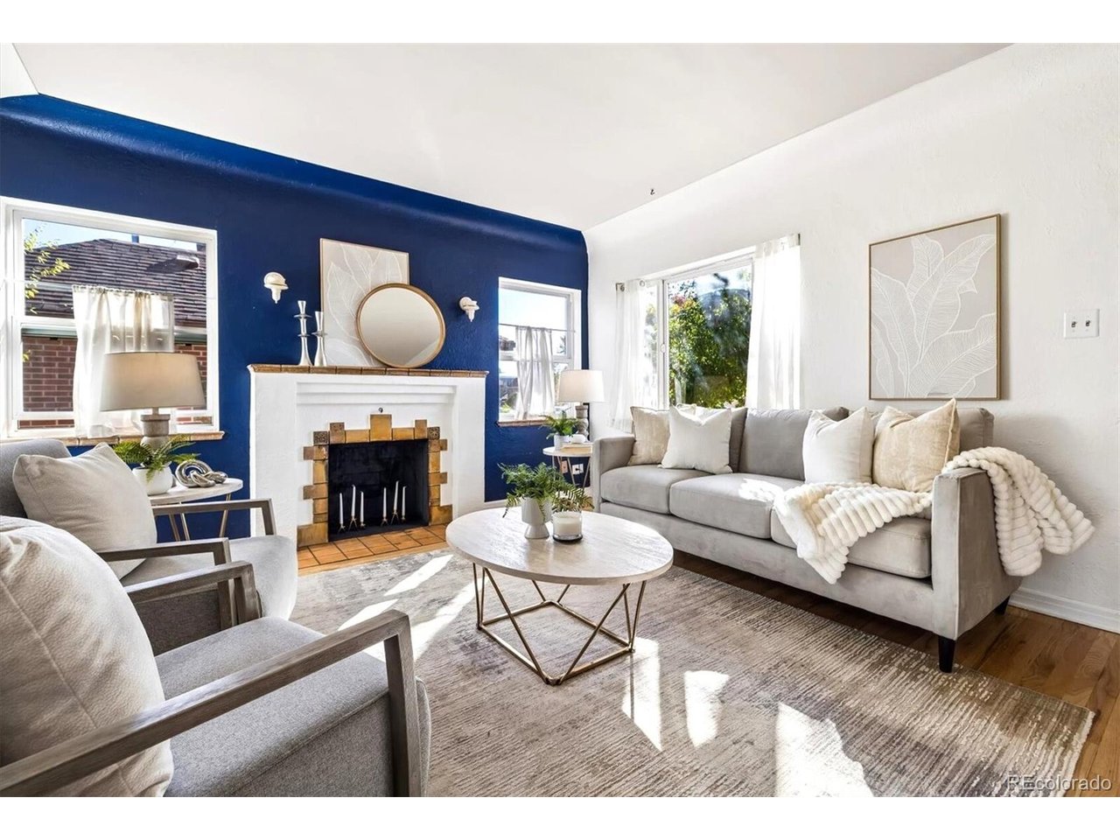
Just blocks from Sloan's Lake, this 3-bedroom, 2-bath, all-brick Tudor offers 2,375 finished sqft. of timeless character and inviting living spaces. Original hardwood floors, arched doorways, curved ceilings, and charming built-in niches give the home warmth and traditional appeal. The spacious living room features an ornamental fireplace and flows into an adjoining dining room, creating an inviting space to gather and relax. The kitchen offers custom wood cabinetry, solid-surface countertops, Italian tile accents, and a cozy breakfast nook with bay window. Two well-sized bedrooms and a recently updated full bath complete the main level. The finished basement adds a large family room with gas fireplace, a non-conforming third bedroom, a three-quarter bath, a generous laundry room, and tons of storage. Outside, enjoy a large, fenced backyard with a new deck, deco patio, established garden, and built-in sprinklers. A detached brick one-car garage and two additional driveway spaces provide ample parking. Recent improvements include a new furnace, refrigerator, dishwasher, and washer and dryer, all installed in 2023, plus a newer evaporative cooler for summer comfort. Set on a quiet, tree-lined block, this home offers a peaceful retreat just minutes from light rail, bike paths, and the scenic loop around Sloan's Lake. Enjoy neighborhood favorites including Little Man Ice Cream, Moonflower Coffee, Duality, and Alamo Drafthouse. A true oasis in the city.

$4,850/mo

Est. mortgage payment based on a $729,000 home price.

All estimates are provided by Luxury Presence for informational purposes only. Actual amounts may vary.

Additional information

MLS® ID
4710651

Interior Features

Bedrooms
3
Bathrooms
2
Fireplace
Yes
Cooling
Yes
Heating
Yes
Basement
No

Exterior Features

Lot Size
0.14 Acres

Other Property Details

Taxes
$3,881
Tax Frequency
Annually
Garage
Yes
MLS provider logo

Listings courtesy of Information and Real Estate Services, LLC (IRES) as distributed by MLS GRID

All information deemed reliable but not guaranteed and should be independently verified. All properties are subject to prior sale, change or withdrawal. Neither listing broker(s) nor John Canova shall be responsible for any typographical errors, misinformation, misprints and shall be held totally harmless. Properties displayed may be listed or sold by various participants in the MLS. 

Based on information submitted to the MLS GRID as of 4:03 AM UTC on 10/15/2026. All data is obtained from various sources and may not have been verified by broker or MLS GRID. Supplied Open House Information is subject to change without notice. All information should be independently reviewed and verified for accuracy. Properties may or may not be listed by the office/agent presenting the information.

©2026 Information and Real Estate Services, LLC (IRES). All rights reserved.

DMCA Notice 

Powered by Luxury Presence